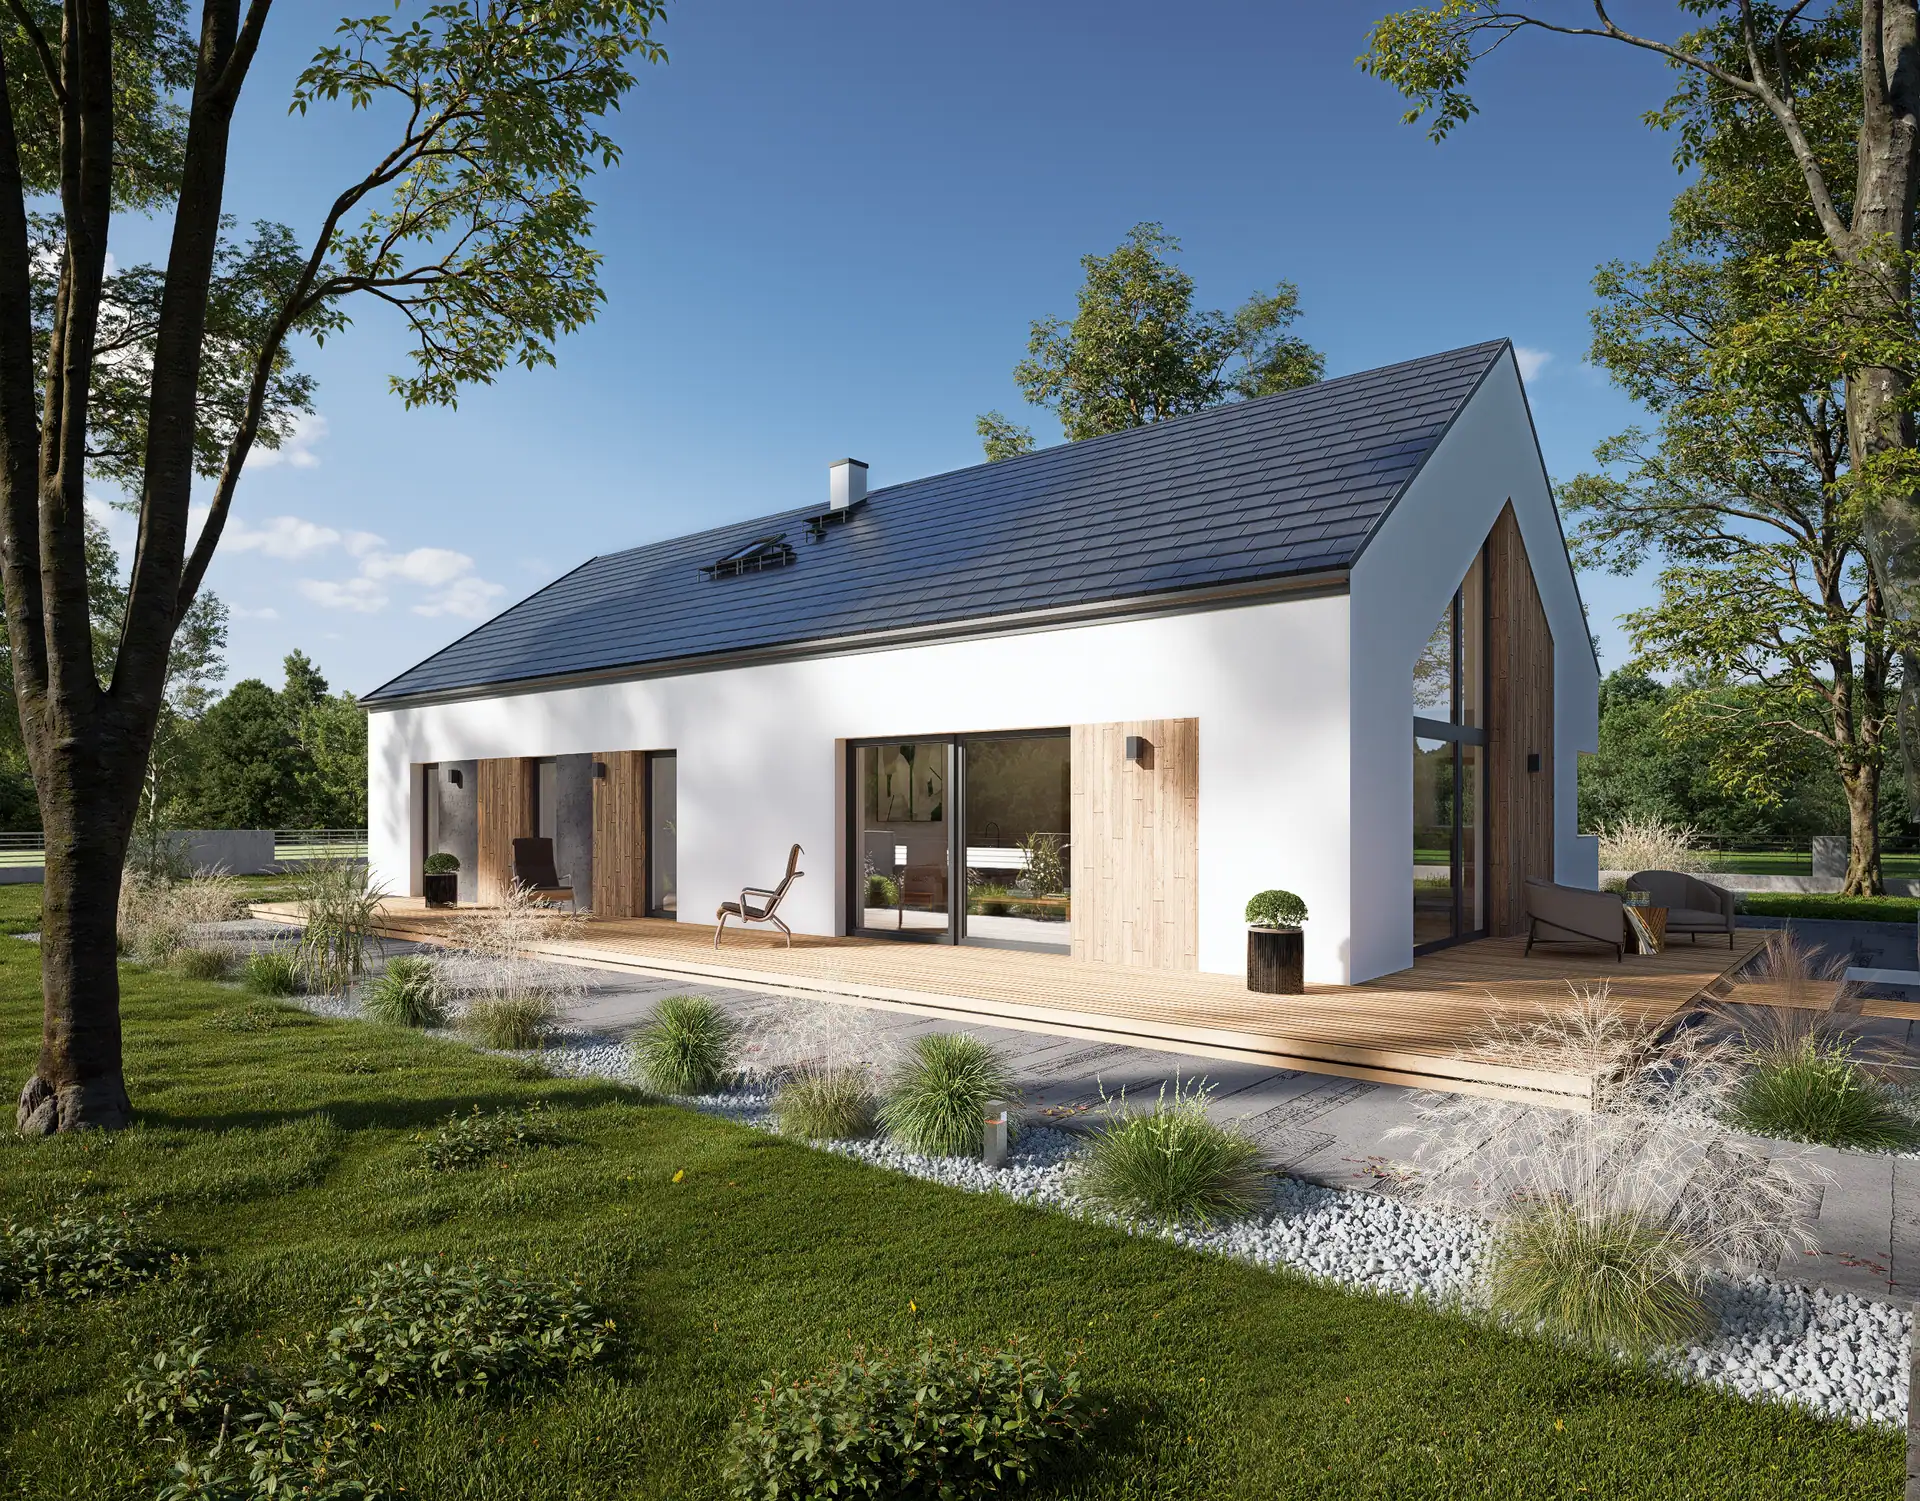
Since 2025, in partnership with Atrakcyjne Domy, we have been building modern expanded clay concrete houses, for which we supply and professionally install our windows and doors.

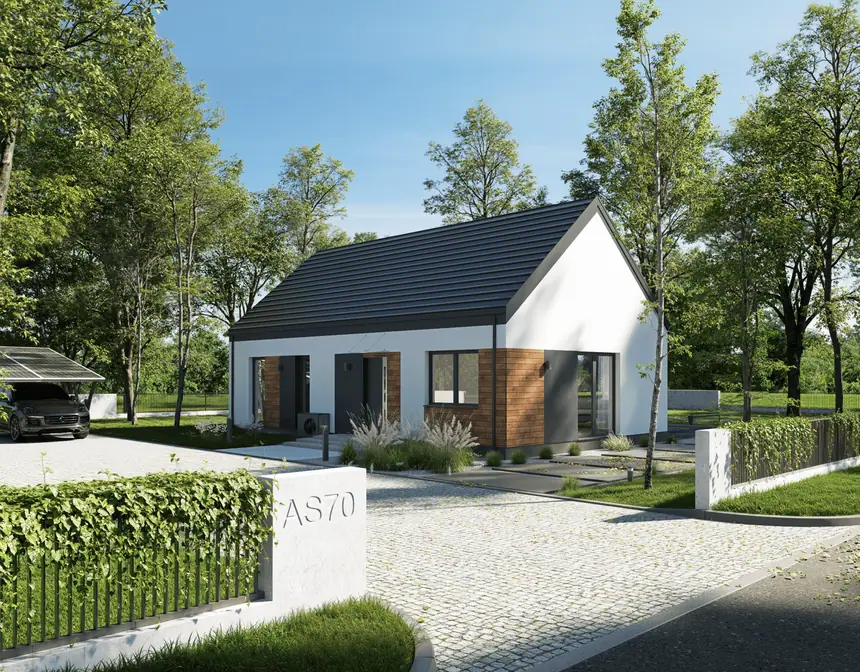 Developer standard from 399,900 PLN70m²Atrakcyjna Stodoła AS70A single-storey barn-style house for a couple or a small family.71.19 m²Usable area87.60 m²FootprintView details
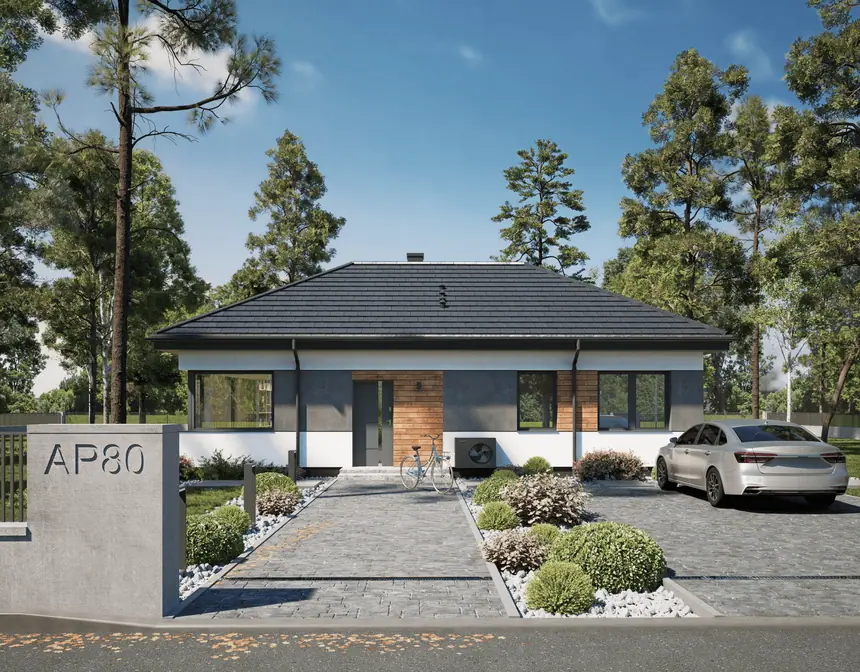 Developer standard from 444,900 PLN80m²Atrakcyjna Stodoła AP80A compact single-storey house with a hipped roof.80.70 m²Usable area98.85 m²FootprintView details
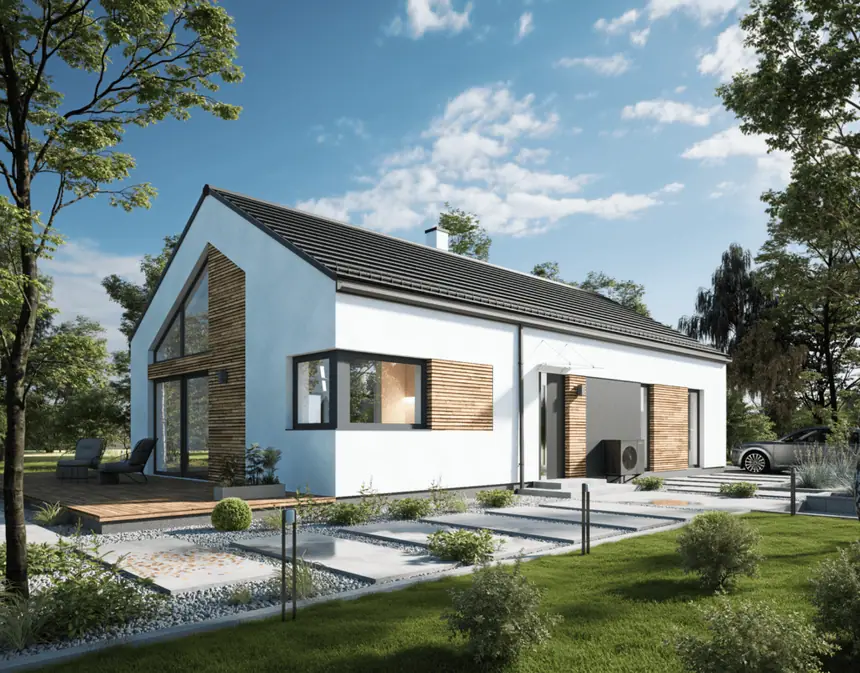 Developer standard from 430,900 PLN85m²Atrakcyjna Stodoła AS85A single-storey barn-style house with a glazed gable.85.38 m²Usable area104.08 m²FootprintView details
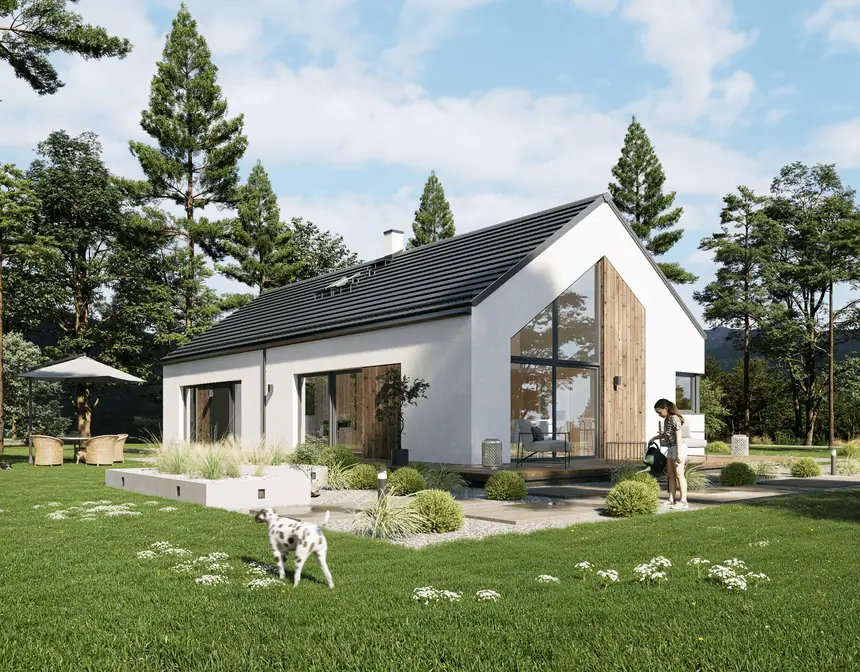 Developer standard from 494,900 PLN100m²Atrakcyjna Stodoła AS100A modern barn-style house with a glazed gable.99.22 m²Usable area119.97 m²FootprintView details
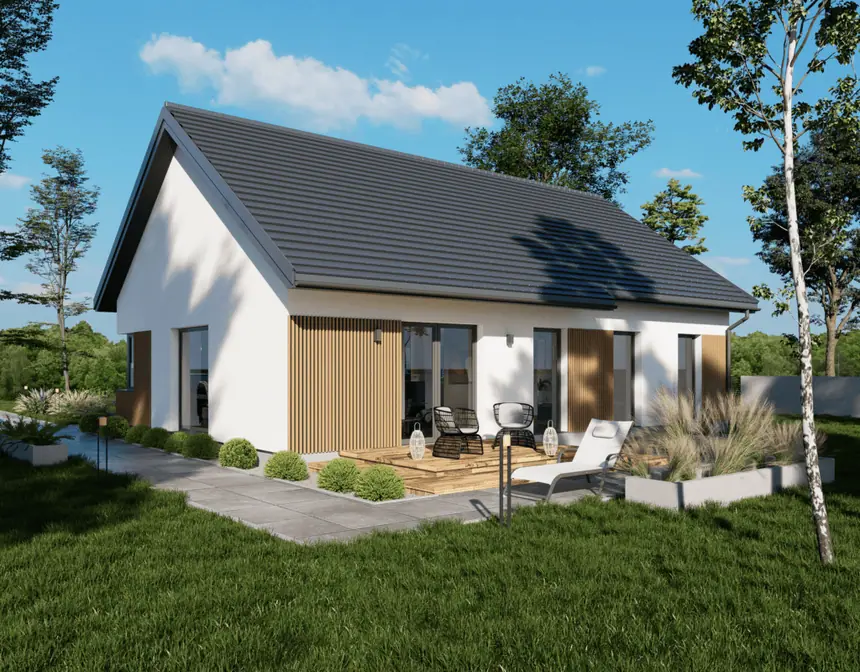 Developer standard from 534,900 PLN110m²Atrakcyjna Stodoła AS110A single-storey house for a family of four.110 m²AreaSingle-storeyLayoutView details
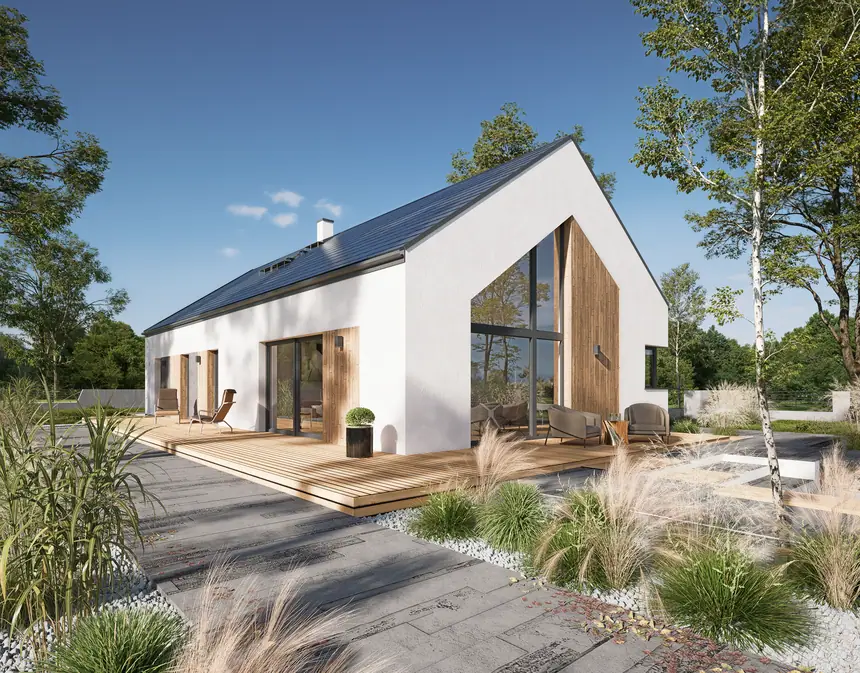 Developer standard from 569,000 PLN120m²Atrakcyjna Stodoła AS120The largest single-storey barn-style design, with a glazed gable.120.86 m²Usable area144.20 m²FootprintView details
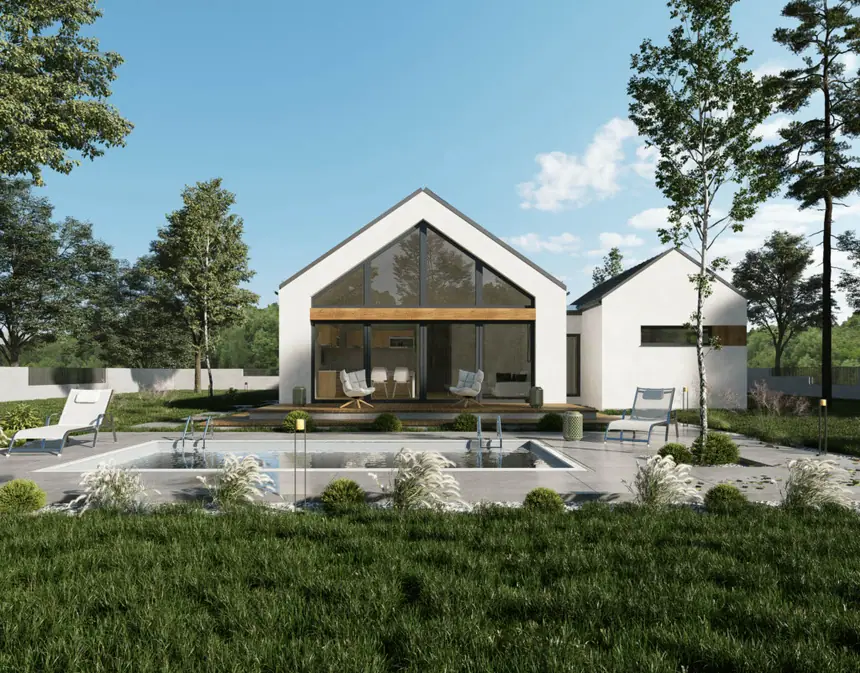 Developer standard from 654,900 PLN132m²Atrakcyjna Stodoła AS132GA single-storey barn-style house with a garage.108.42 m²House area23.40 m²GarageView details
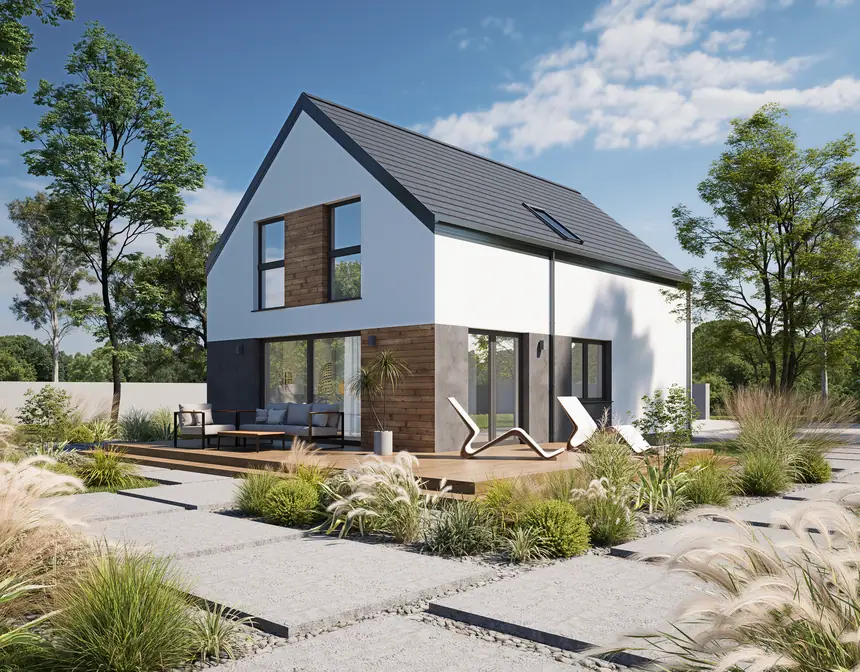 Developer standard from 669,900 PLN133m²Atrakcyjna Stodoła AP133A family house with a habitable attic.133 m²House areaWith atticLayoutView details
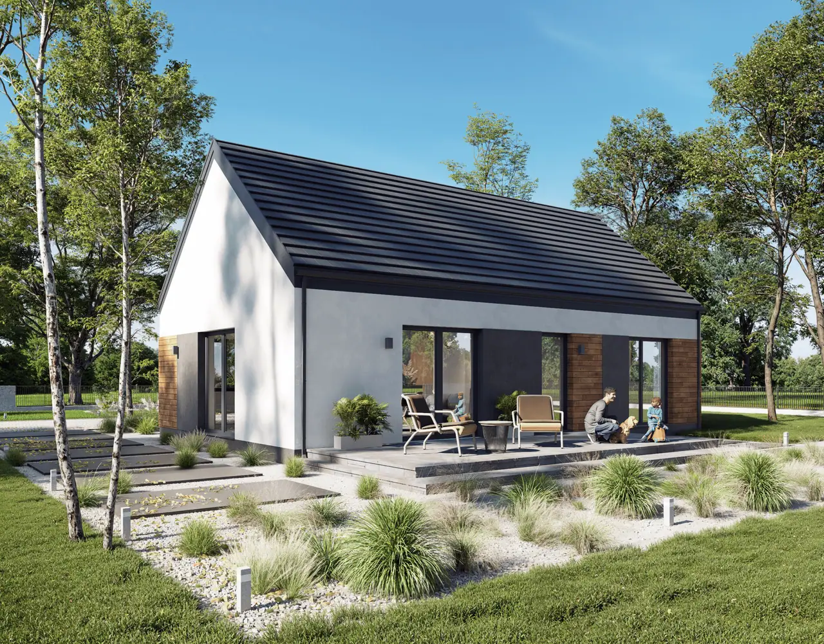
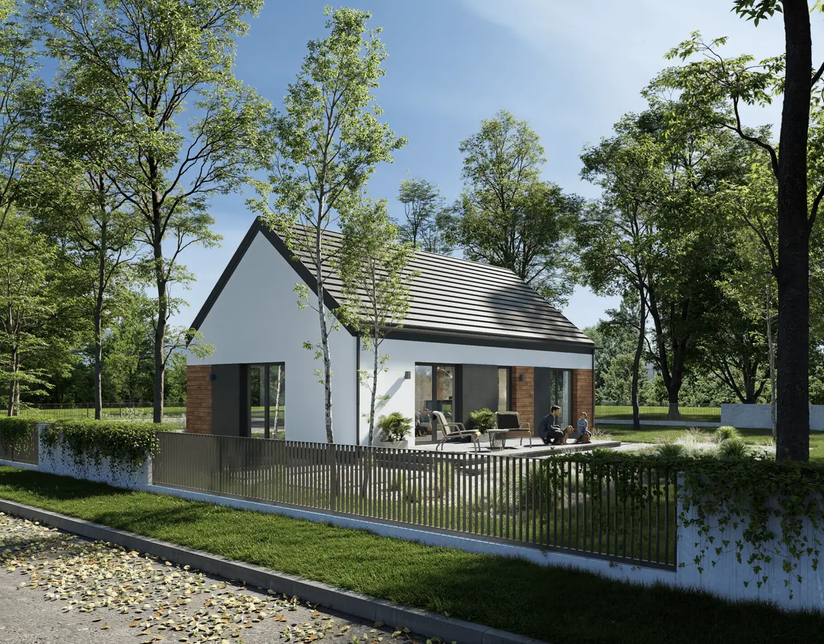
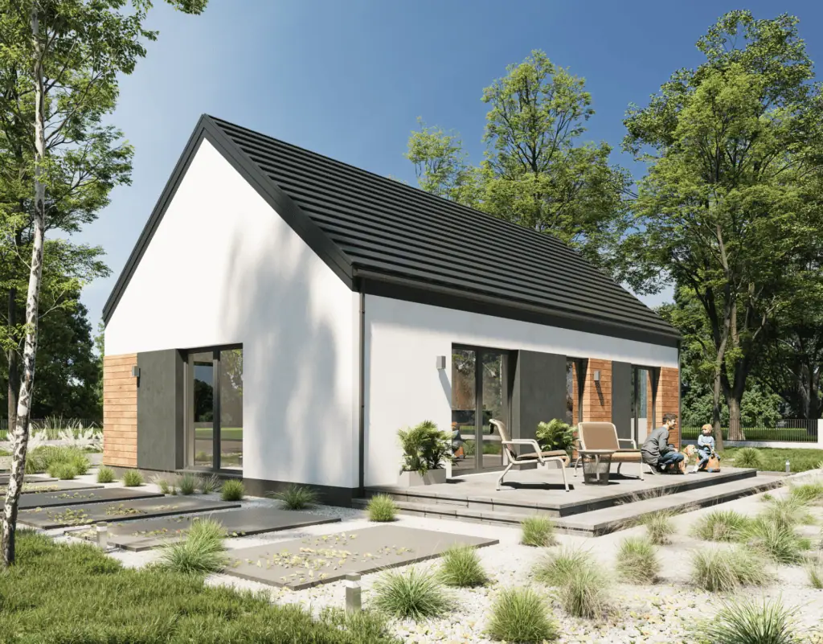
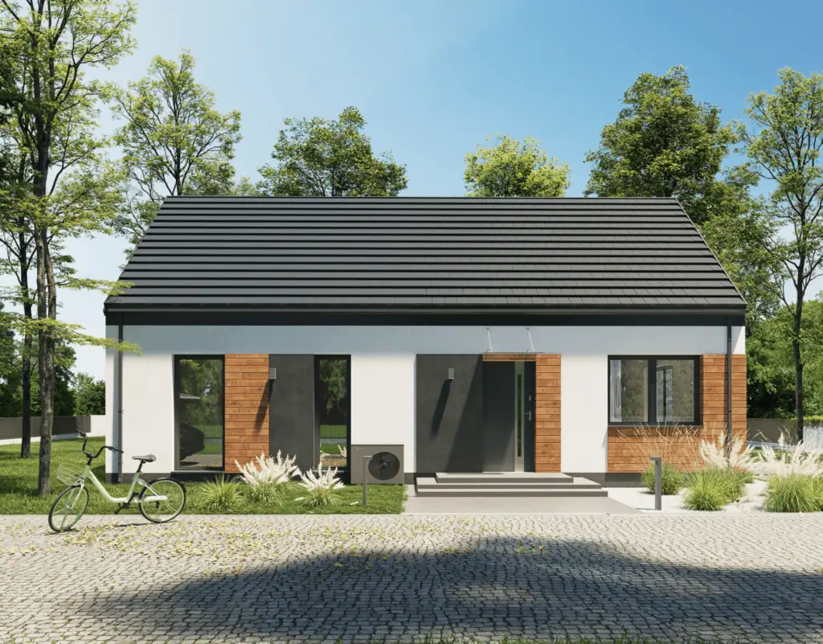
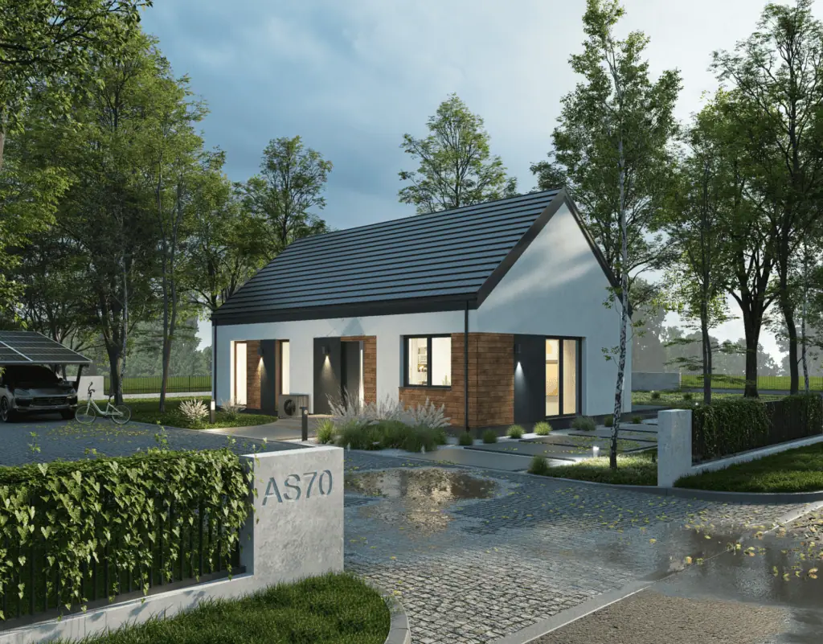
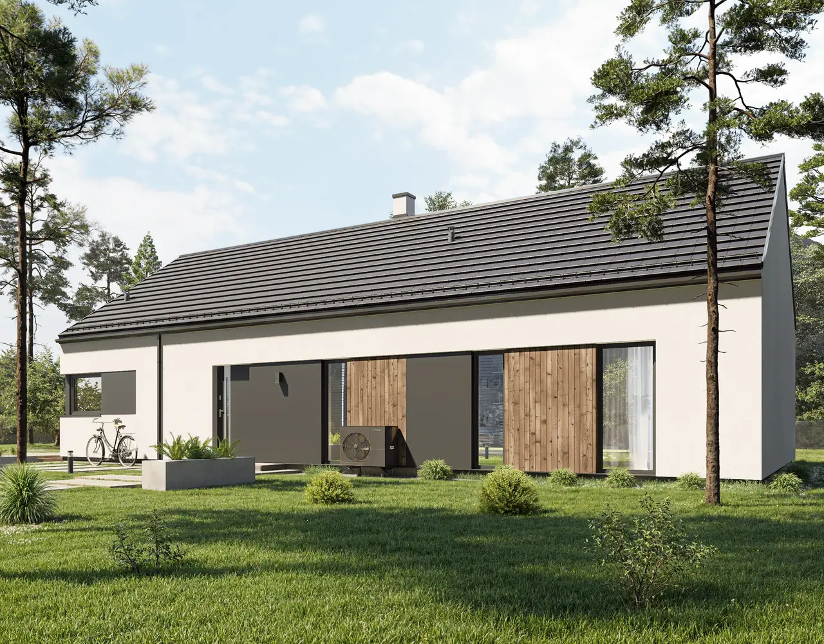
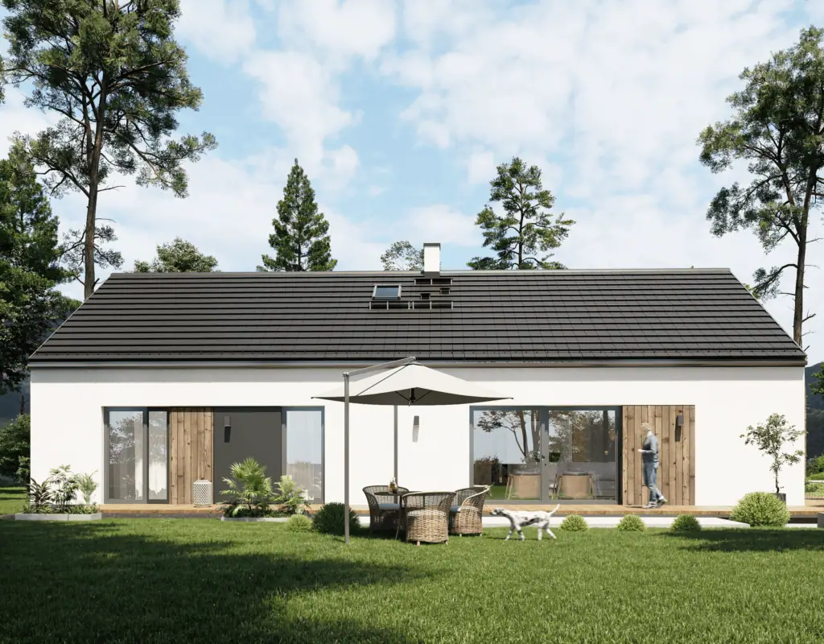
A compact, single-storey barn-style house of about 70 m². A pitched roof and large glazing on the garden side open the kitchen and living room onto the terrace. A small house that wants for nothing.
* Price and design data: Atrakcyjne Domy. The price does not include the design adaptation or the foundation slab.
We supply and install the windows and doors ourselves. Click to enlarge.
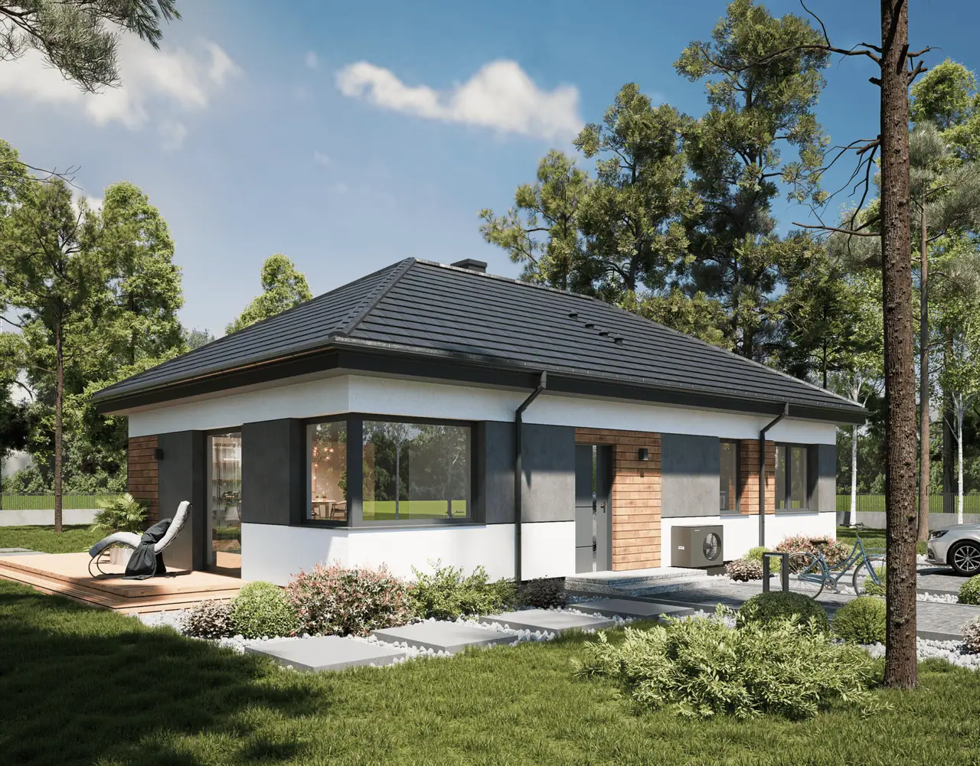
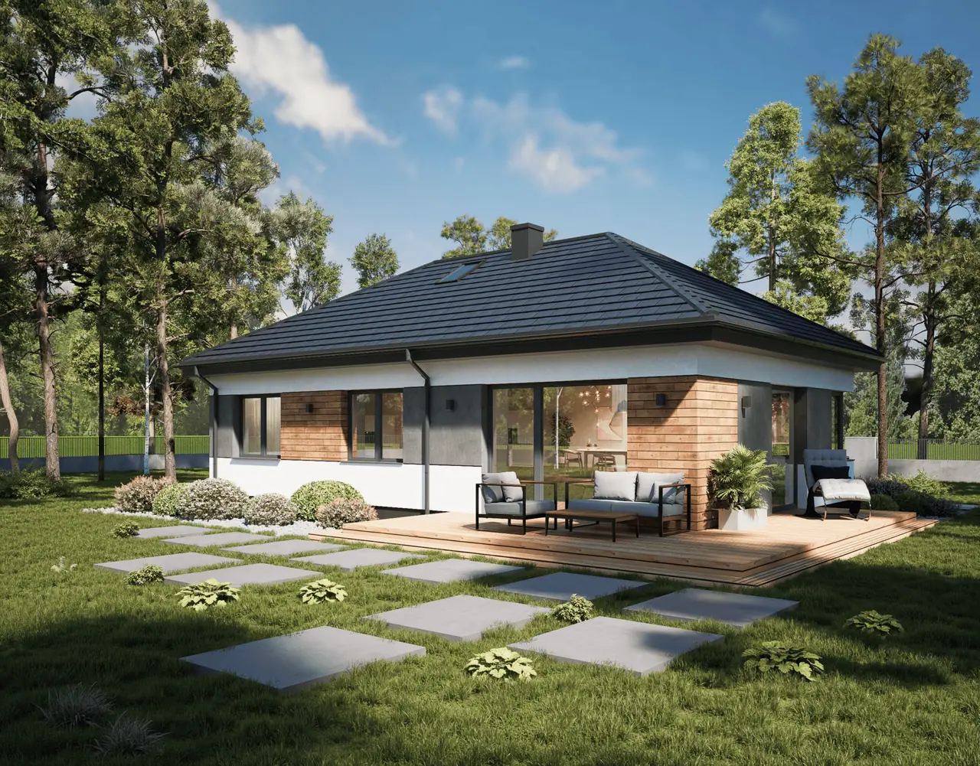
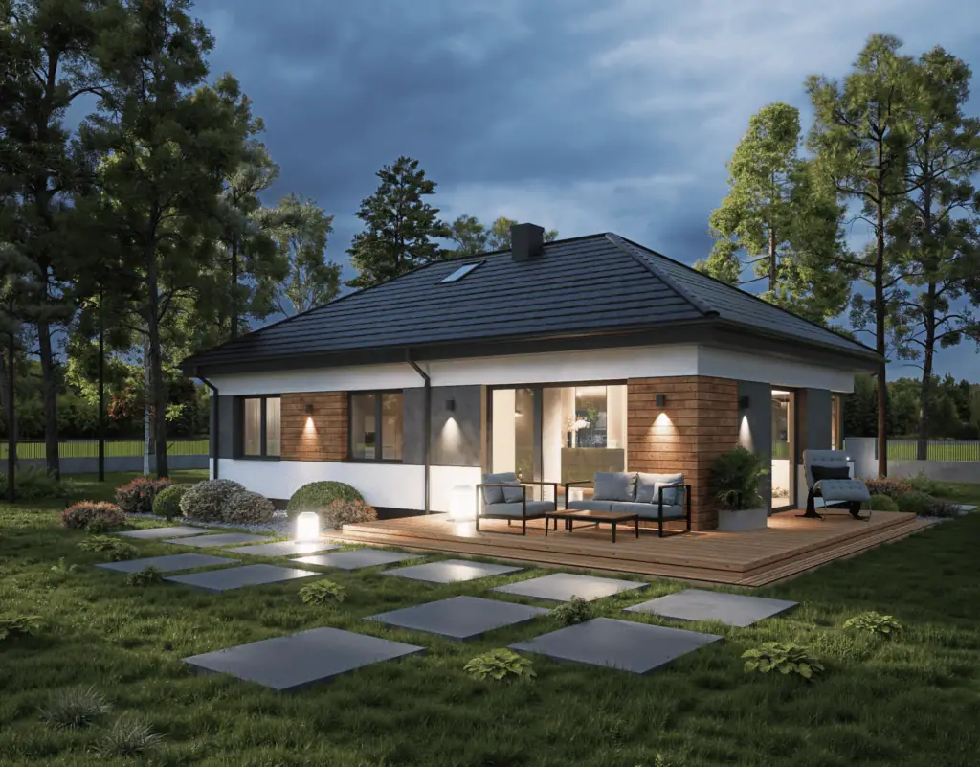
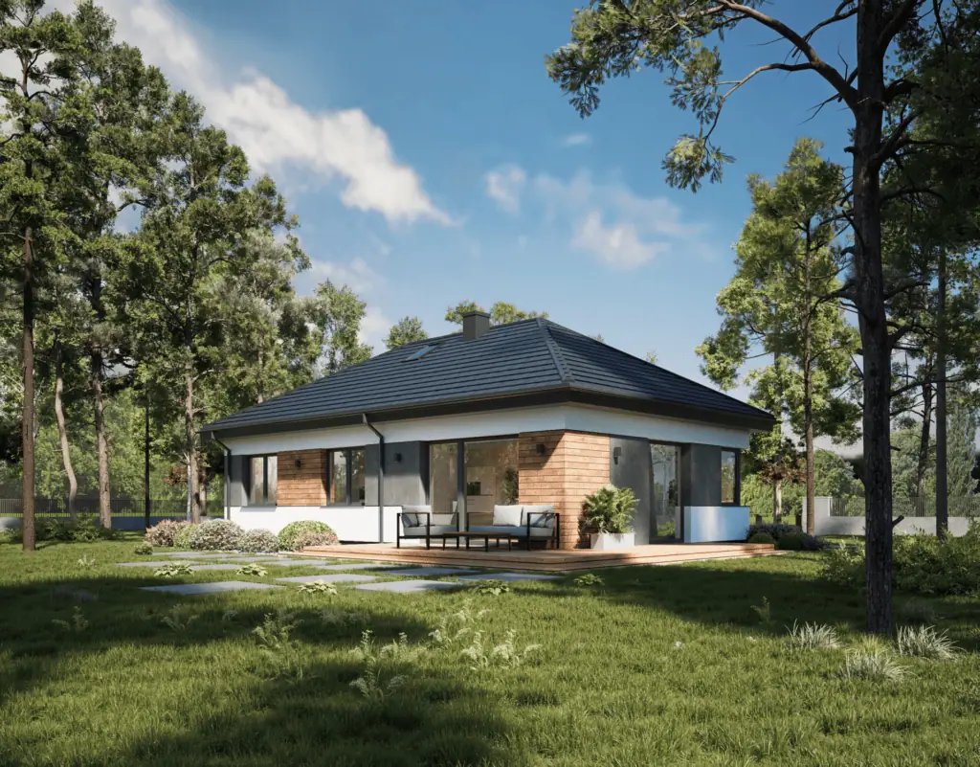
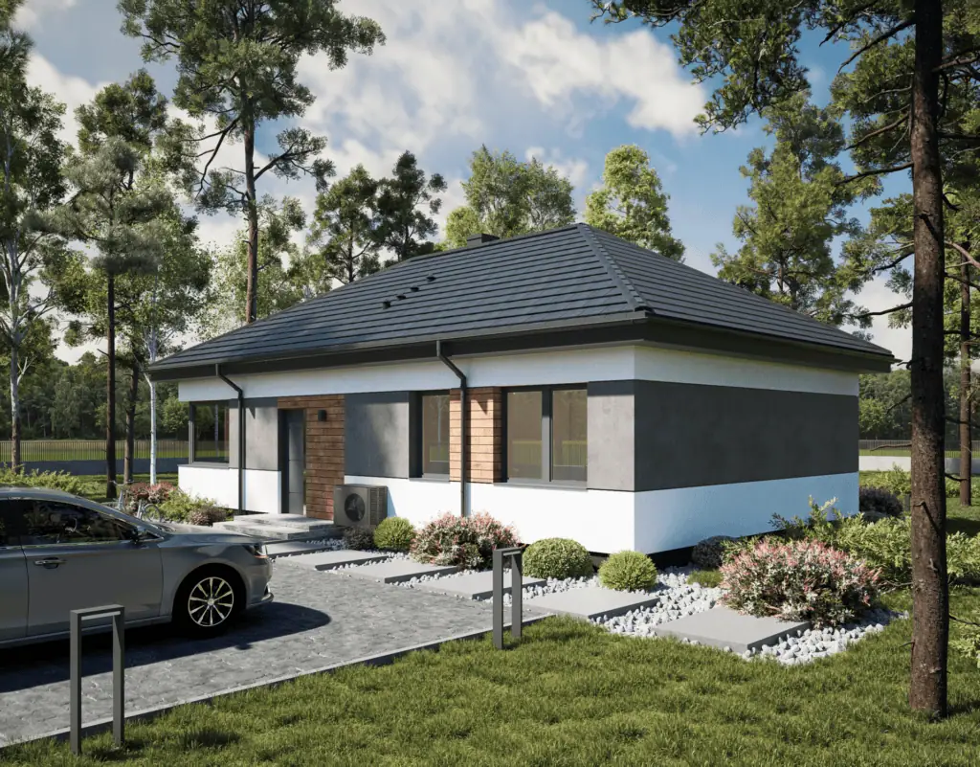
A single-storey house of about 80 m² under a low hipped roof. Corner windows and wide patio doors let plenty of light into the living area. It meets the WT 2021 energy-efficiency requirements.
* Price and design data: Atrakcyjne Domy. The price does not include the design adaptation or the foundation slab.
We supply and install the windows and doors ourselves. Click to enlarge.
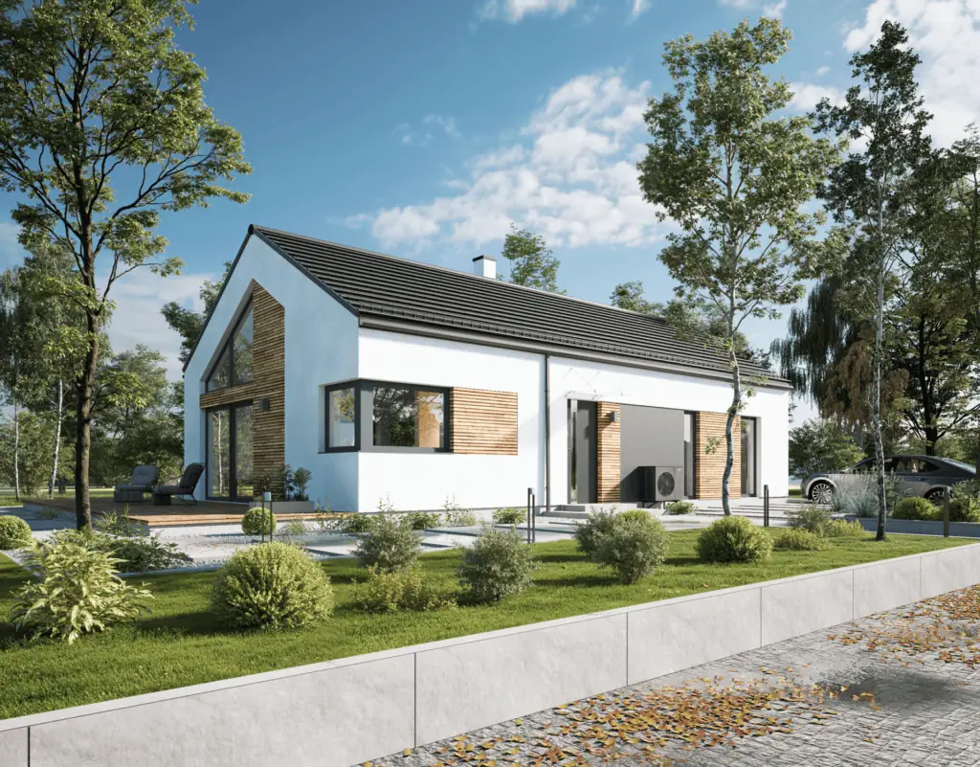
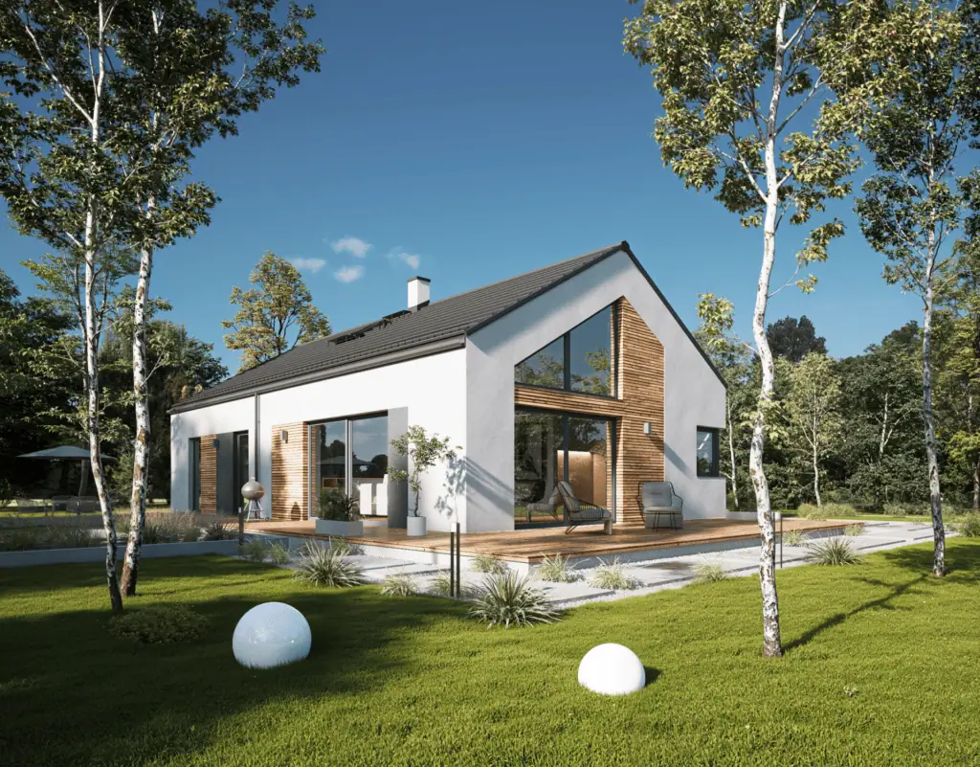
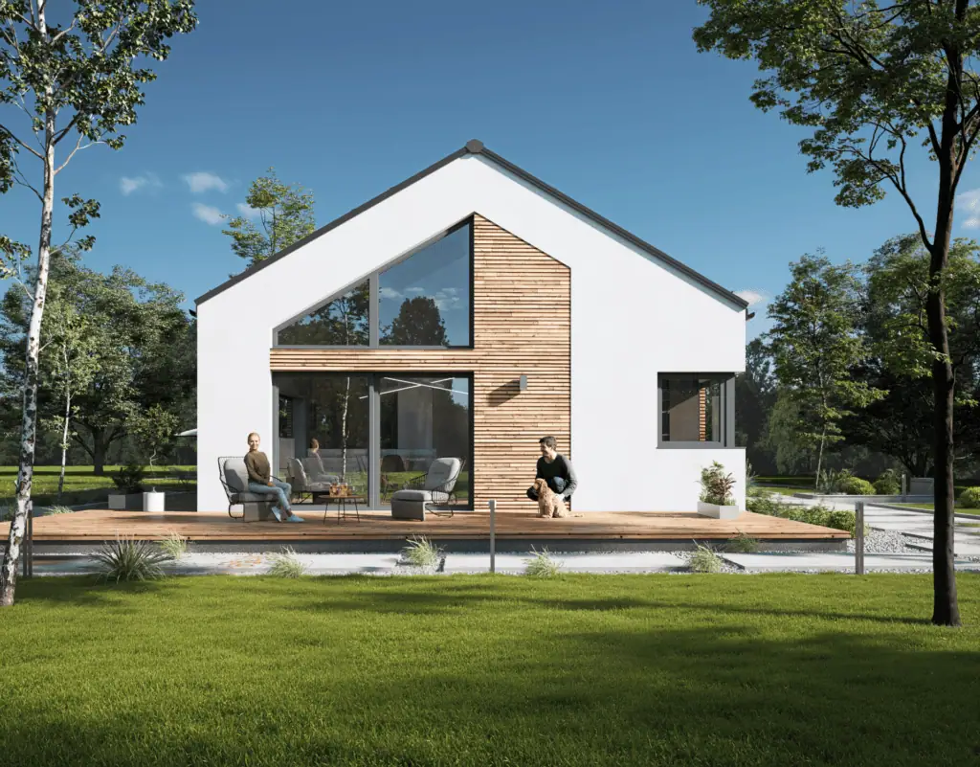
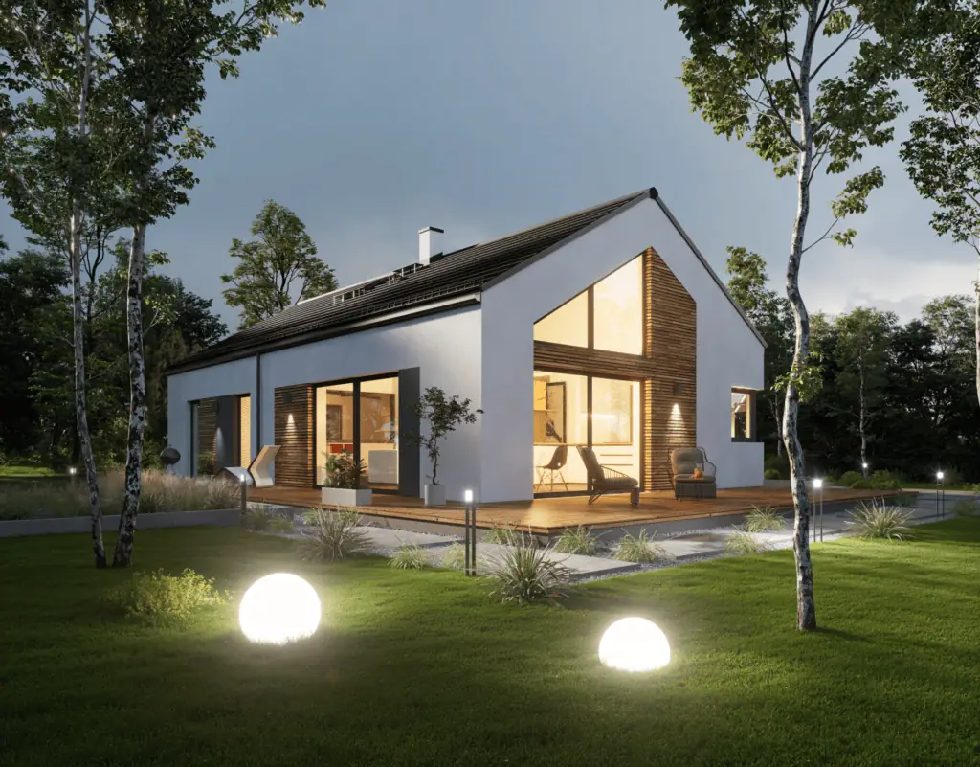
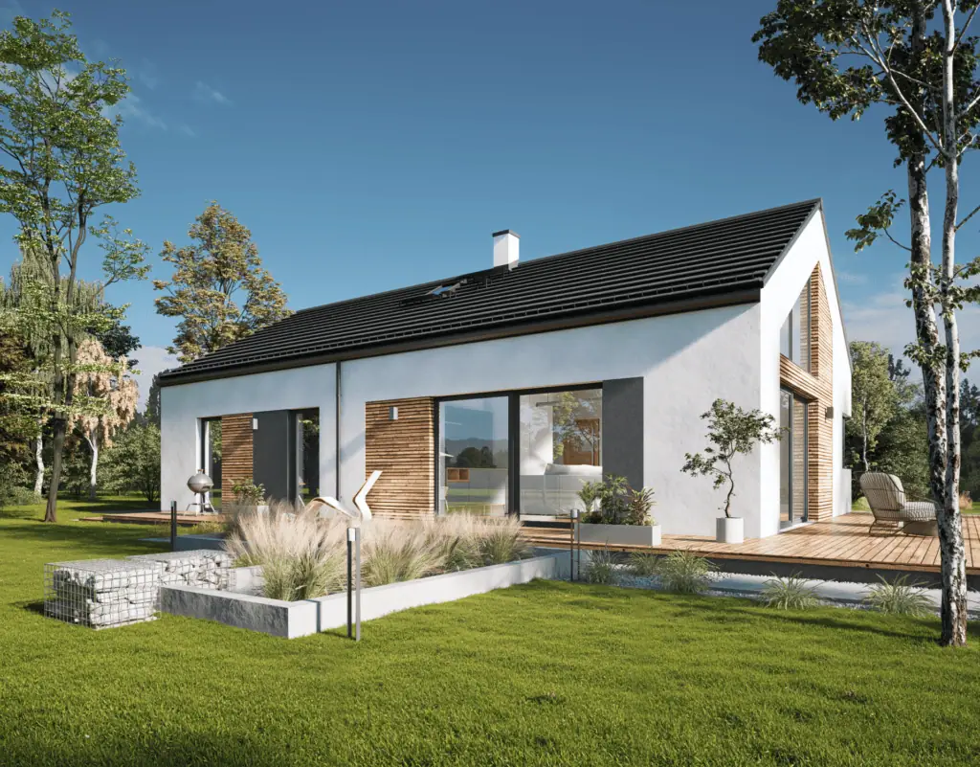
A single-storey house of about 85 m². A glazed gable with timber cladding and patio doors open the living room onto the garden, while a pitched roof without eaves keeps the form simple and modern.
* Price and design data: Atrakcyjne Domy. The price does not include the design adaptation or the foundation slab.
Successive stages of building an expanded clay concrete house. Photos: Atrakcyjne Domy. Click to enlarge.
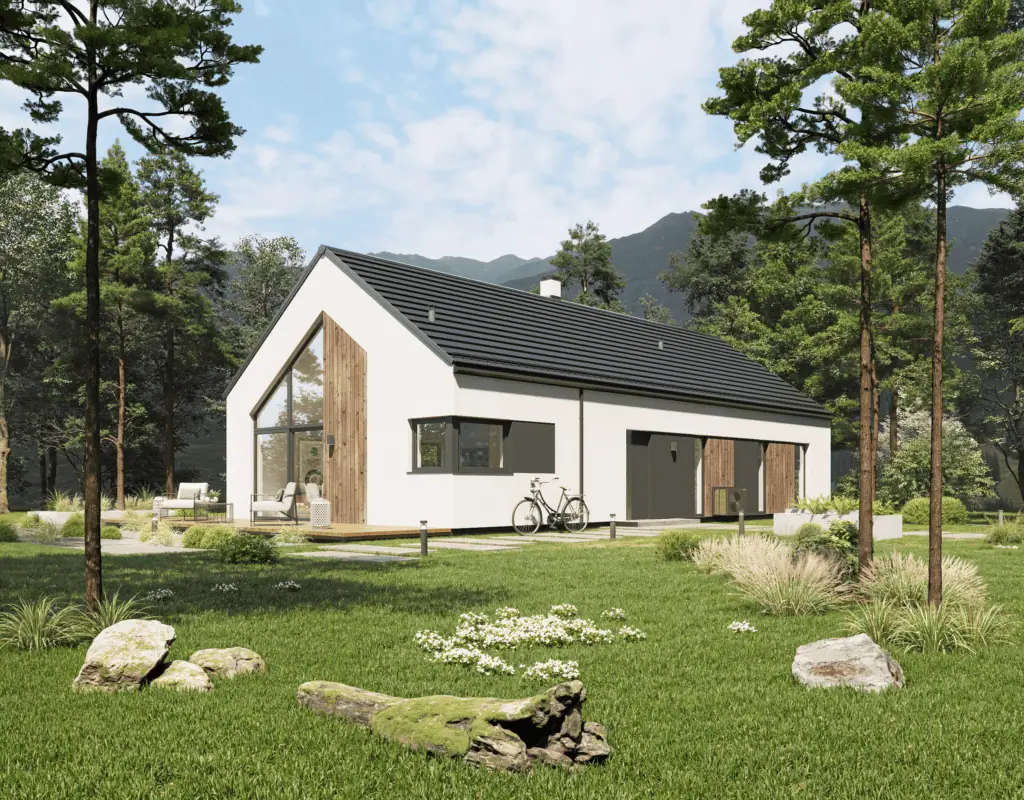
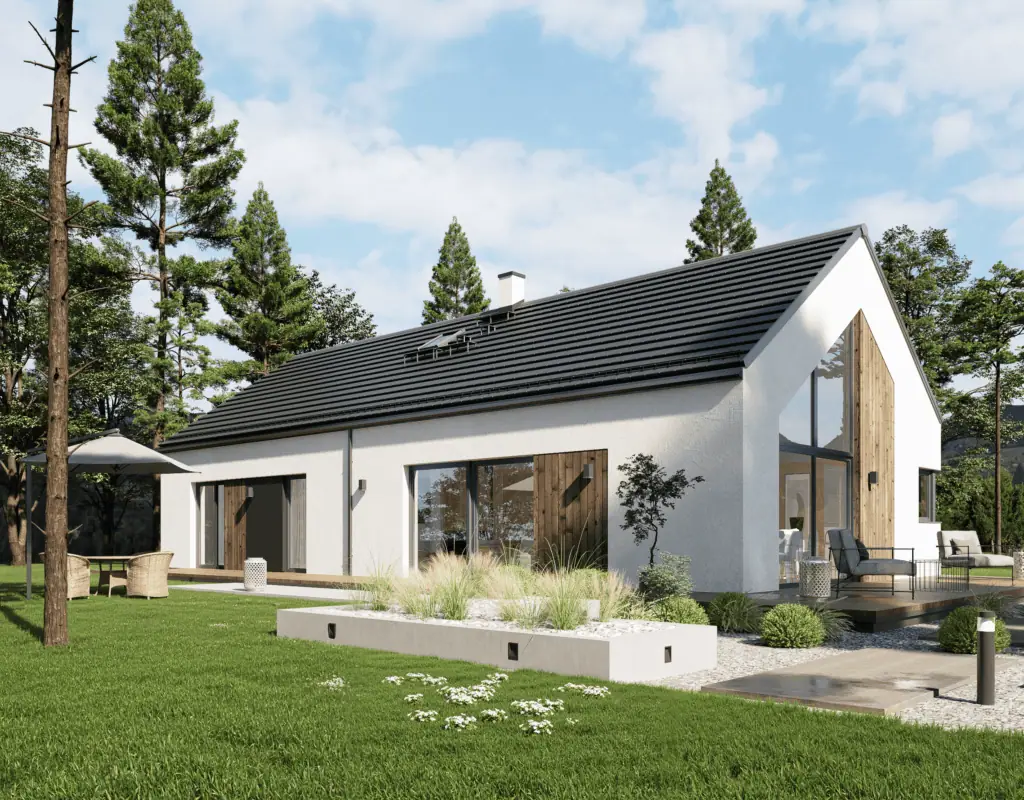
A modern barn-style house of about 100 m², all on one level. Tall gable glazing and direct access to the terrace connect the living room with the garden.
* Price and design data: Atrakcyjne Domy. The price does not include the design adaptation or the foundation slab.
We supply and install the windows and doors ourselves. Click to enlarge.
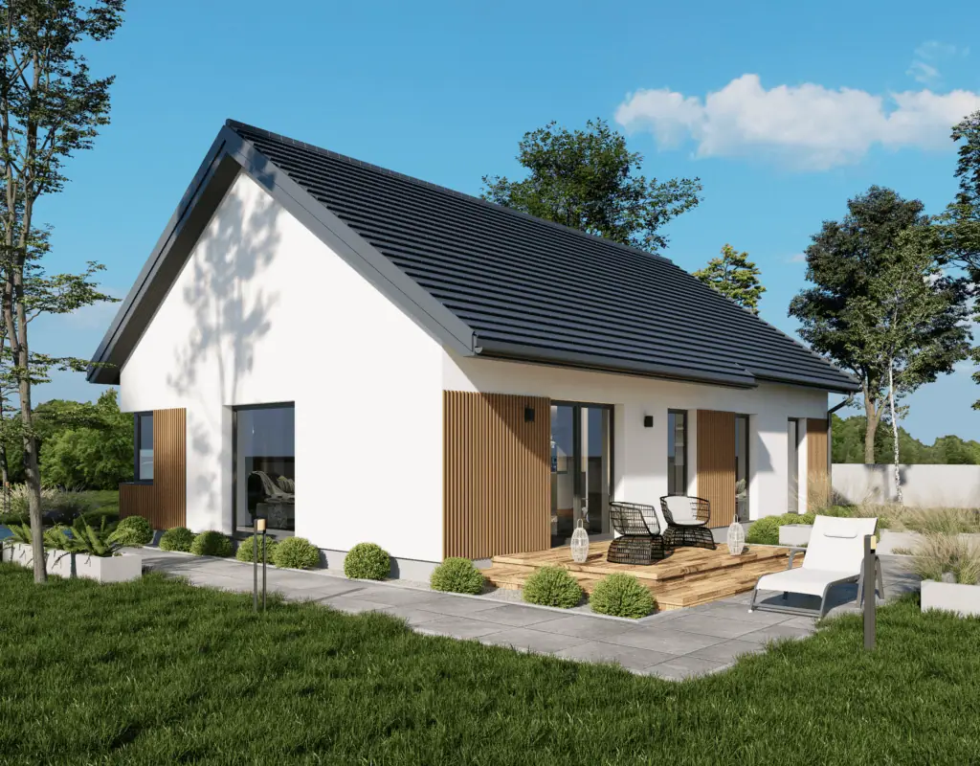
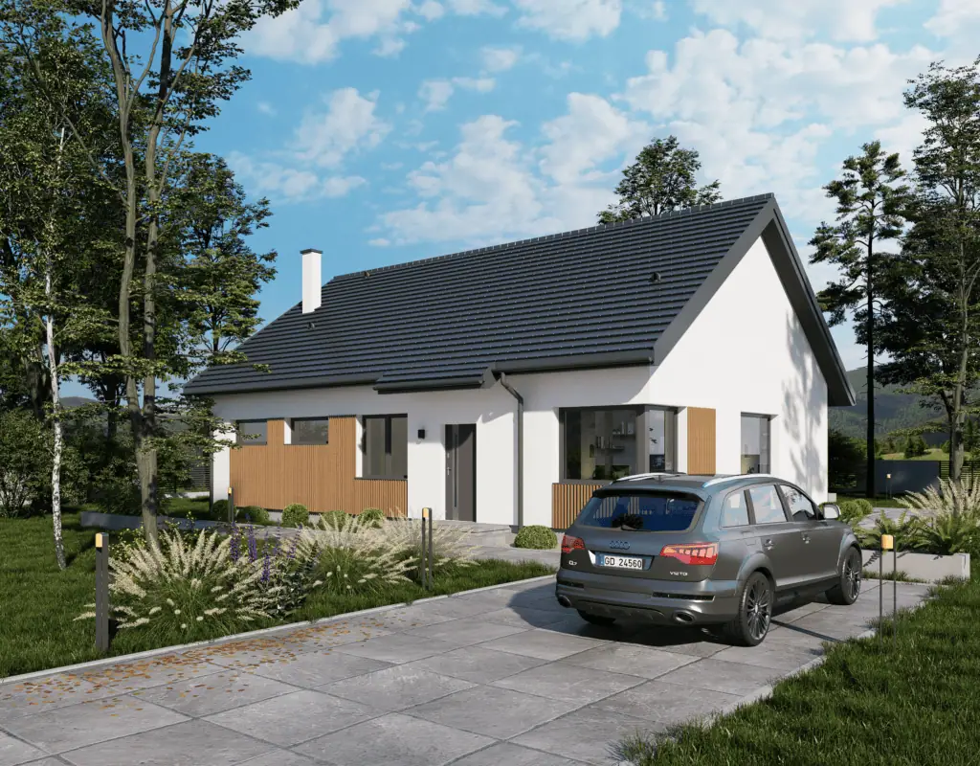
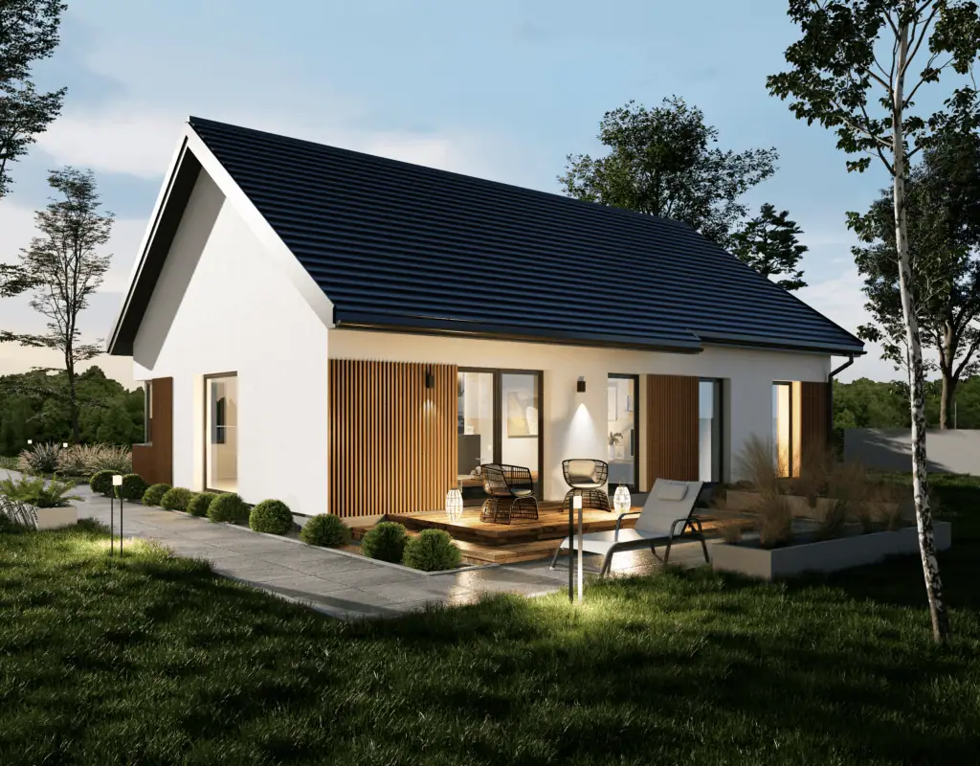
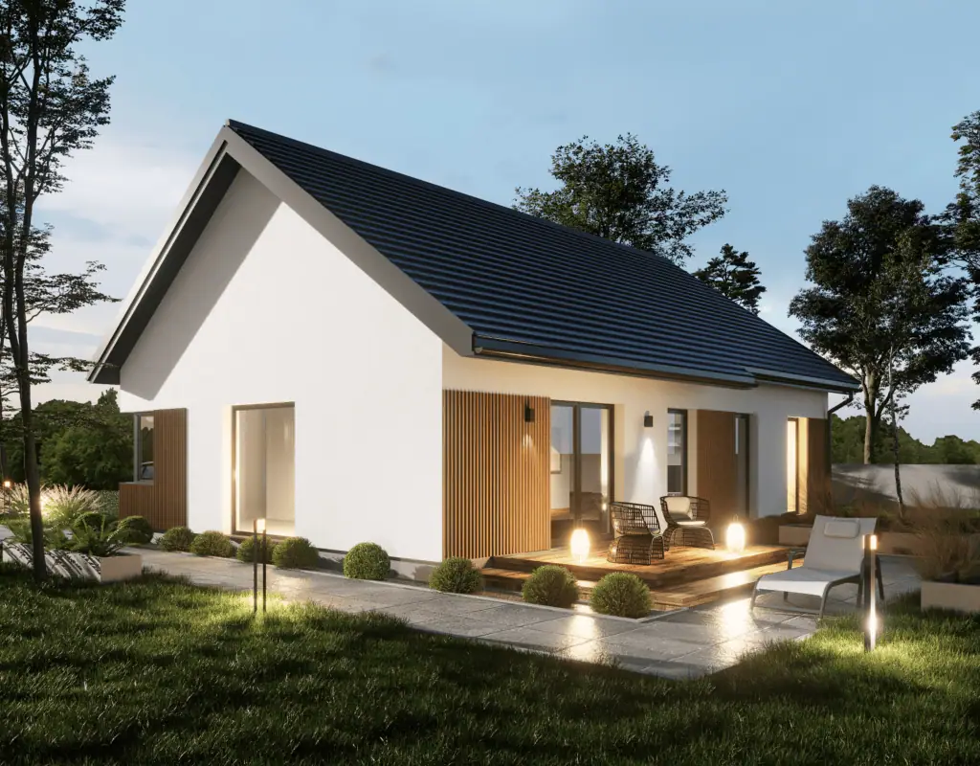
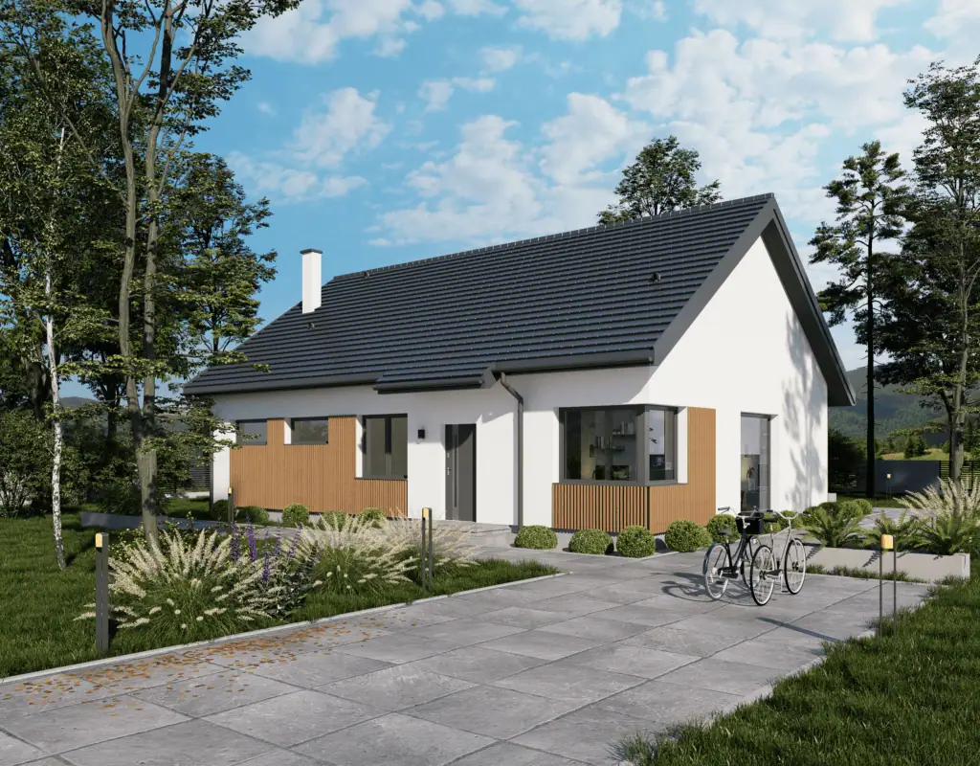
A single-storey barn-style house of about 110 m² for a family of four. An open-plan living area with kitchen and pantry leads onto the terrace, alongside four bedrooms and two bathrooms.
* Price and design data: Atrakcyjne Domy. The price does not include the design adaptation or the foundation slab.
Successive stages of building an expanded clay concrete house. Photos: Atrakcyjne Domy. Click to enlarge.
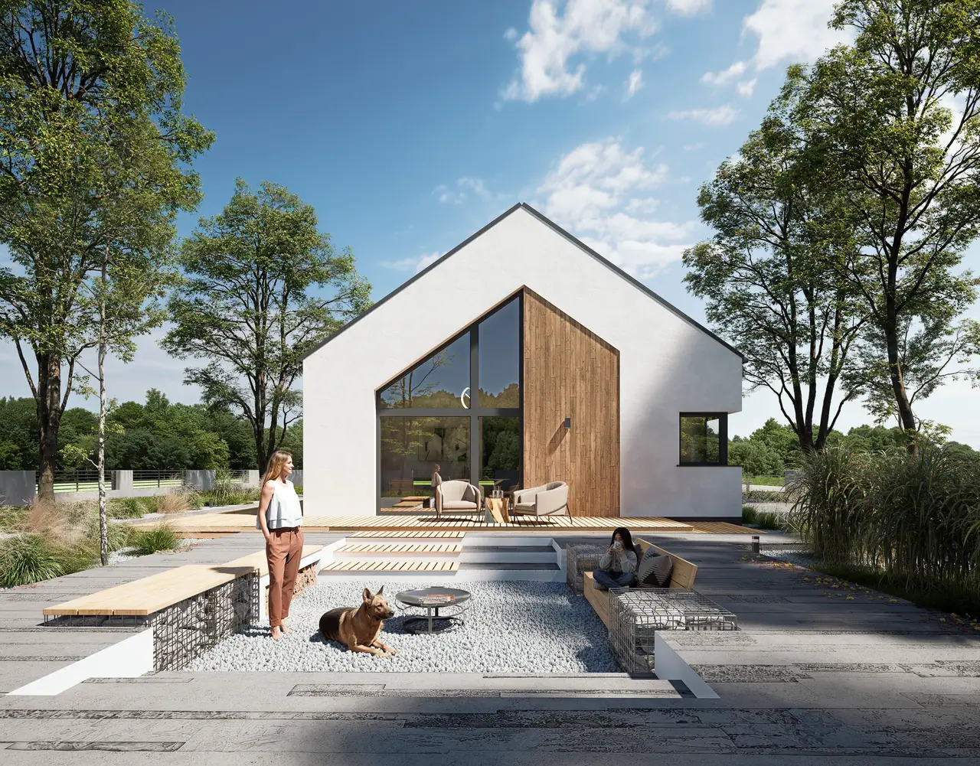
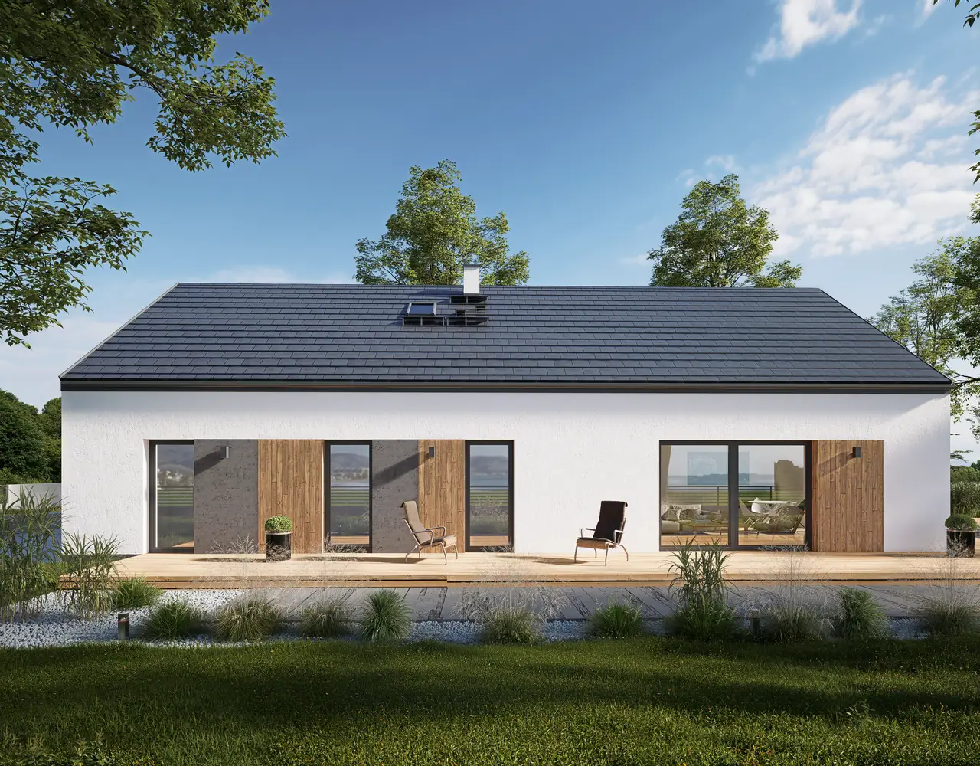
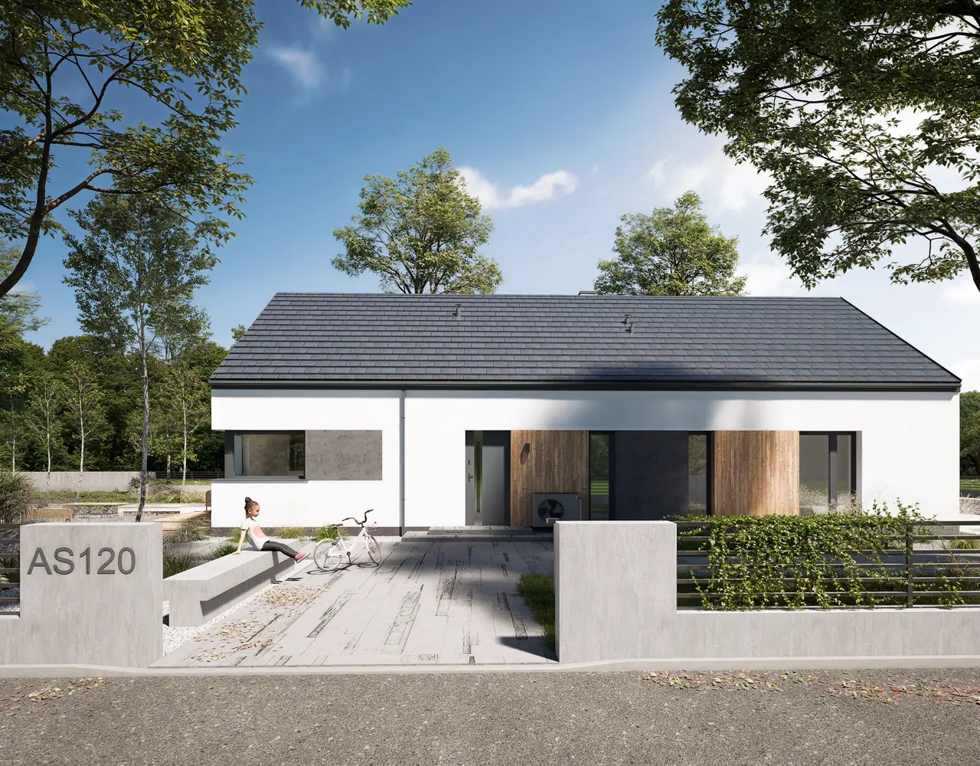
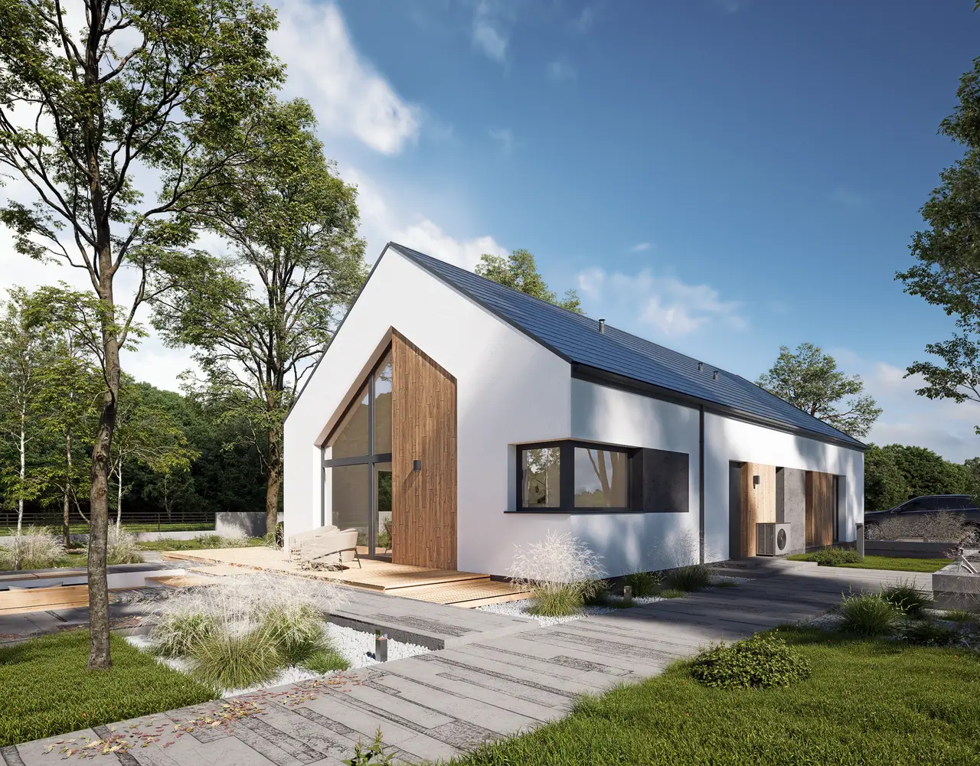
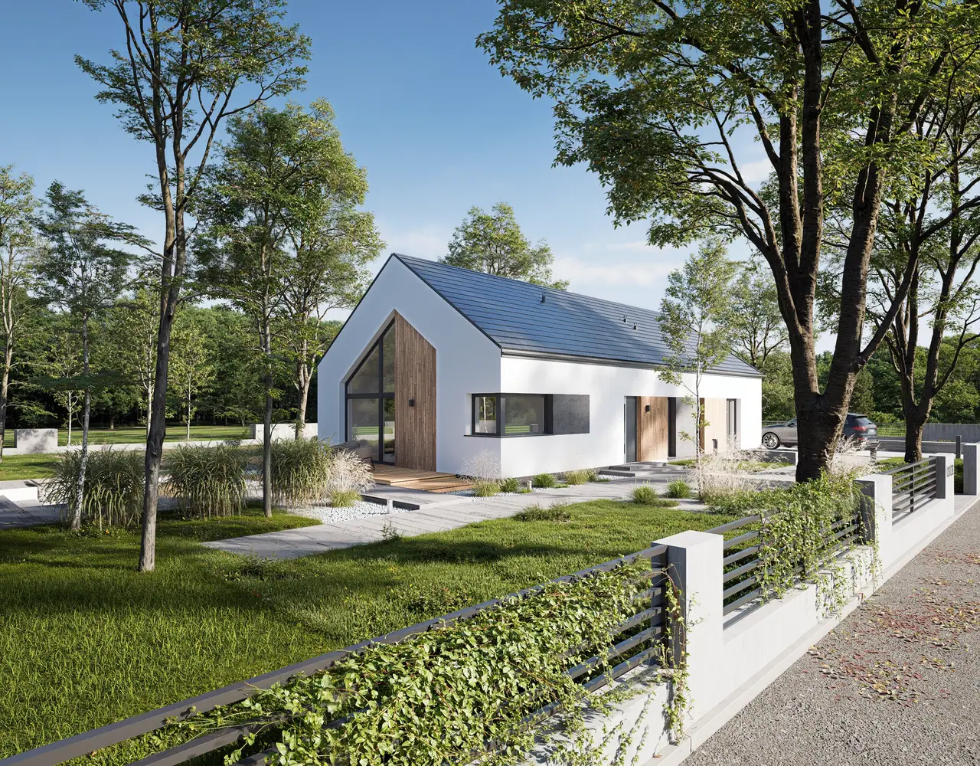
A single-storey house with more than 120 m² of usable area. A tall glazed gable with timber cladding and a wide terrace along the garden elevation. Generous space on one level.
* Price and design data: Atrakcyjne Domy. The price does not include the design adaptation or the foundation slab.
Successive stages of building an expanded clay concrete house. Photos: Atrakcyjne Domy. Click to enlarge.
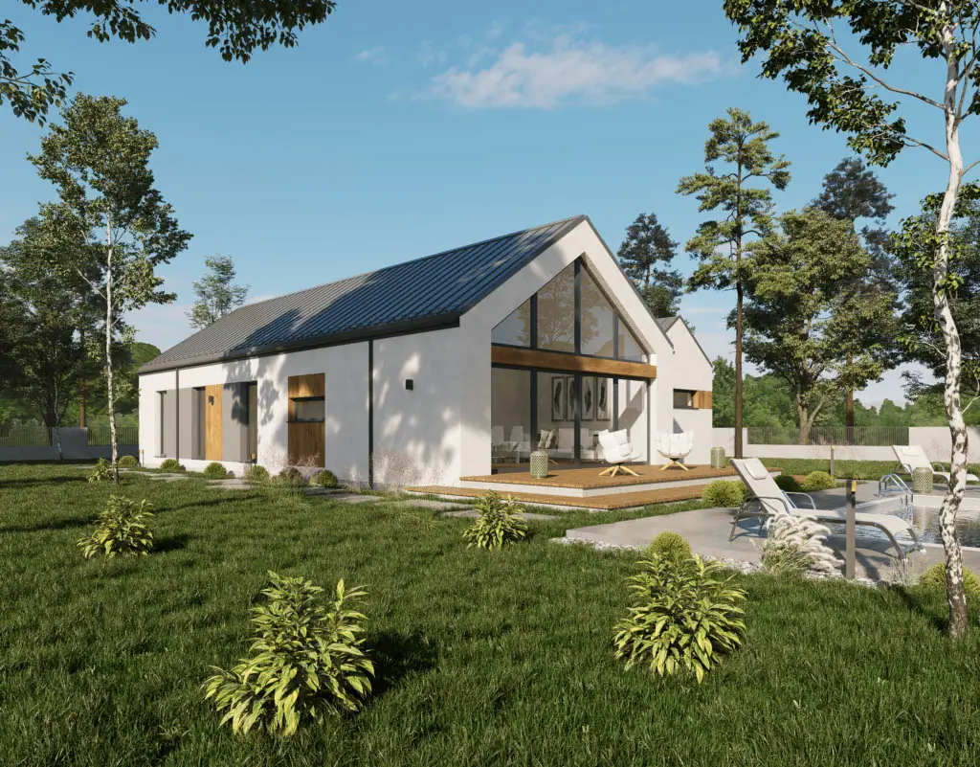
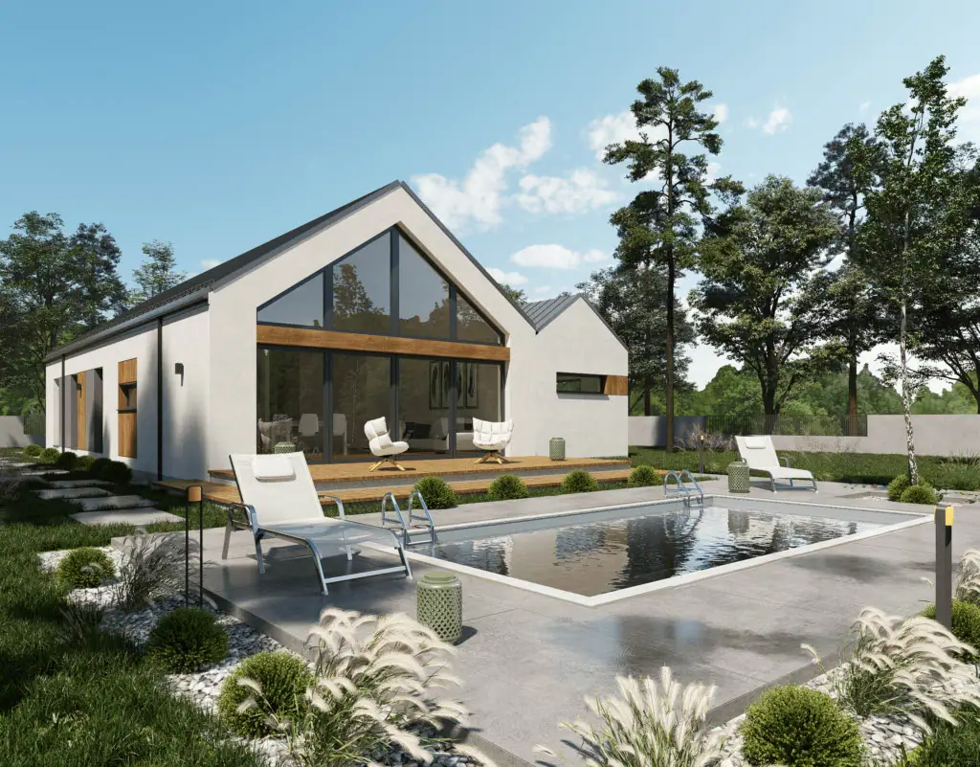
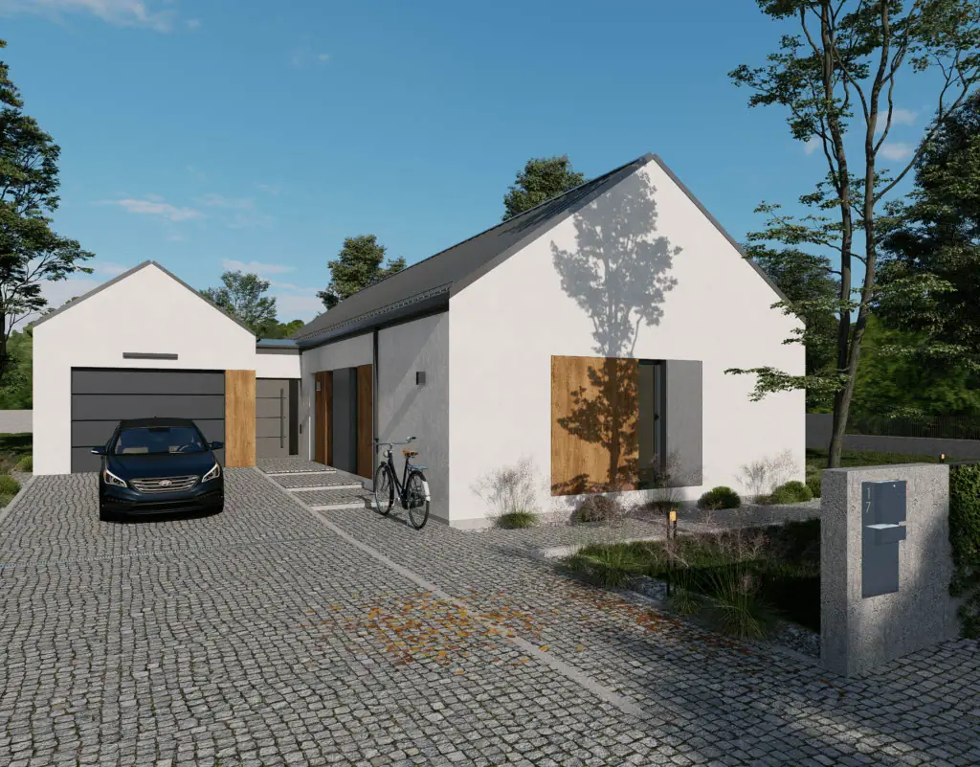
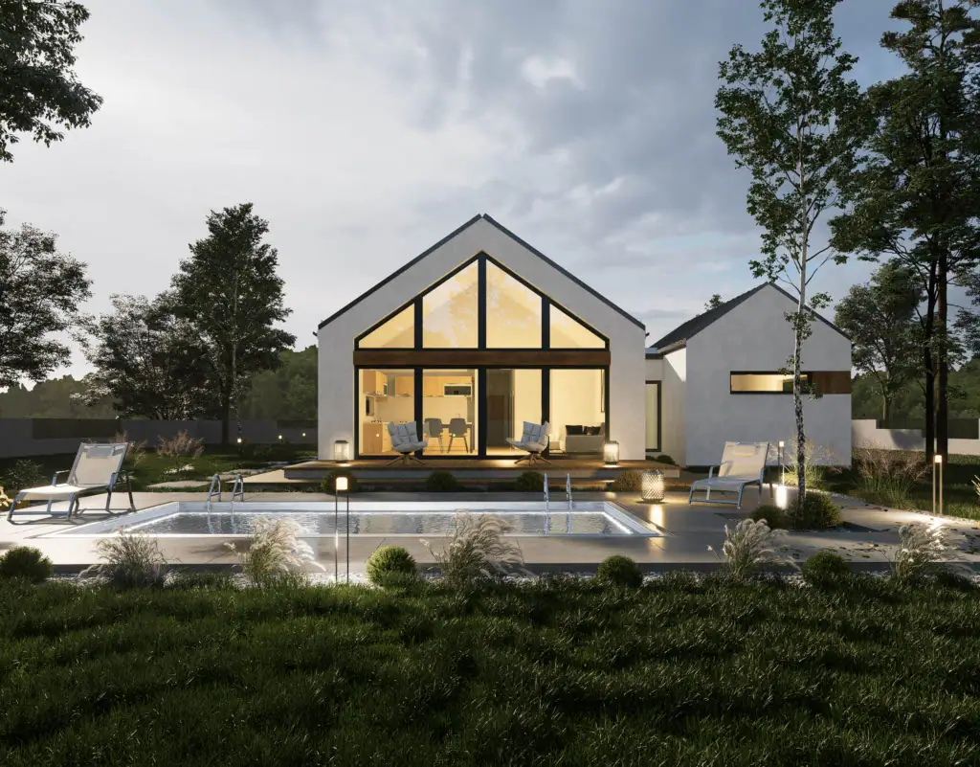
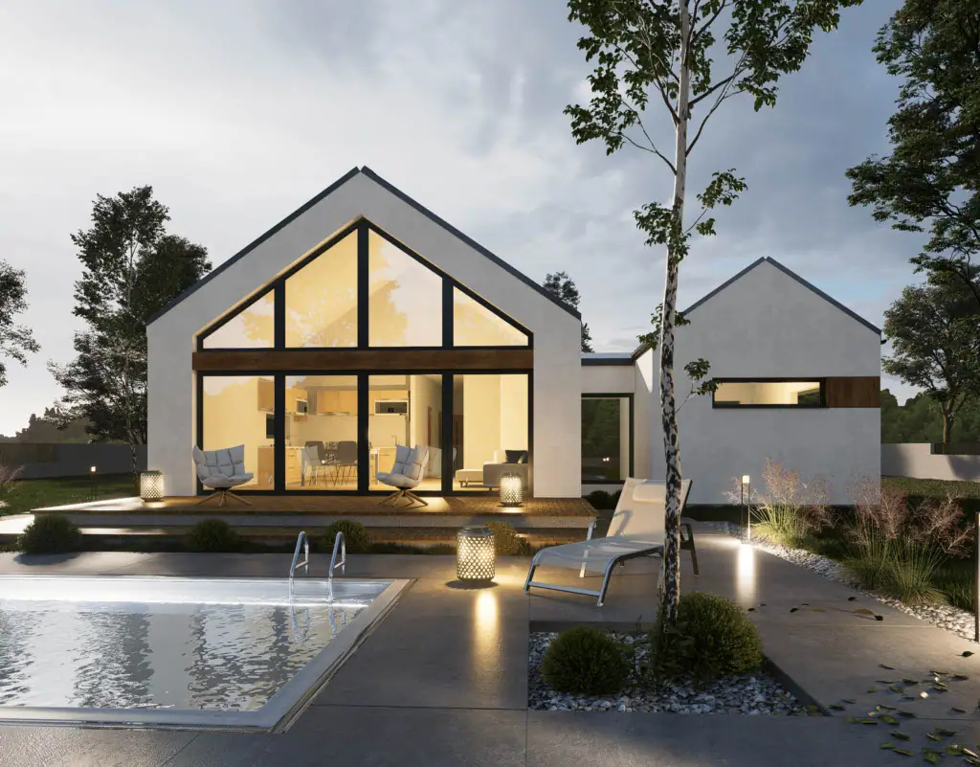
A single-storey house of 108.42 m² with a 23.40 m² garage in a separate, attached volume. The glazed gable of the living room opens onto the terrace and garden.
* Price and design data: Atrakcyjne Domy. The price does not include the design adaptation or the foundation slab.
Successive stages of building an expanded clay concrete house. Photos: Atrakcyjne Domy. Click to enlarge.
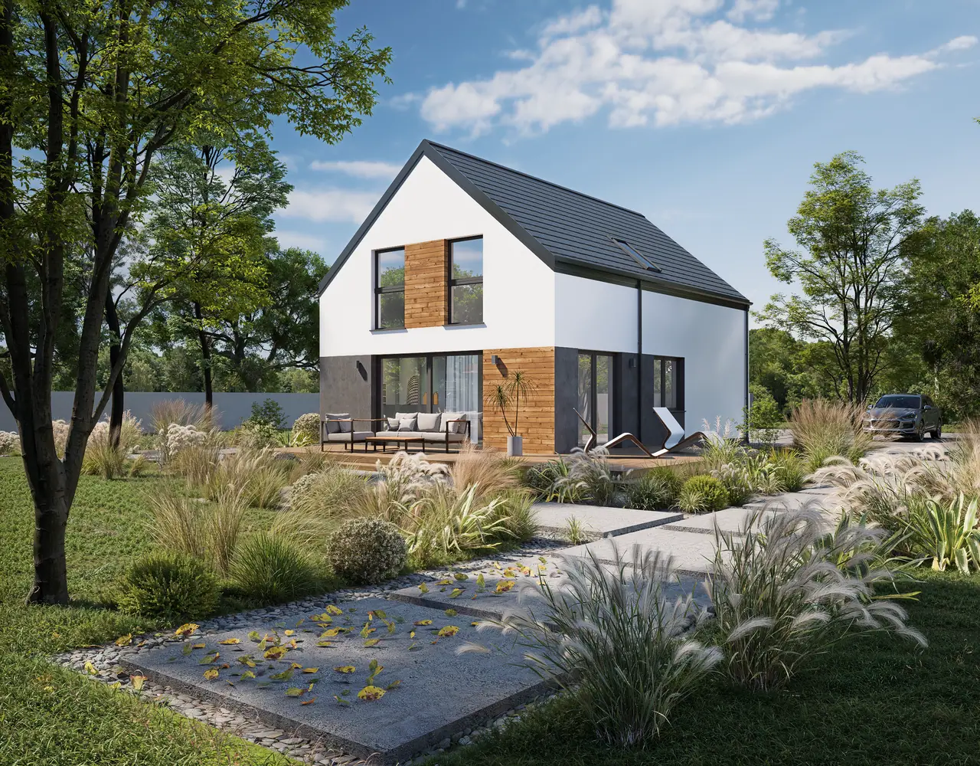
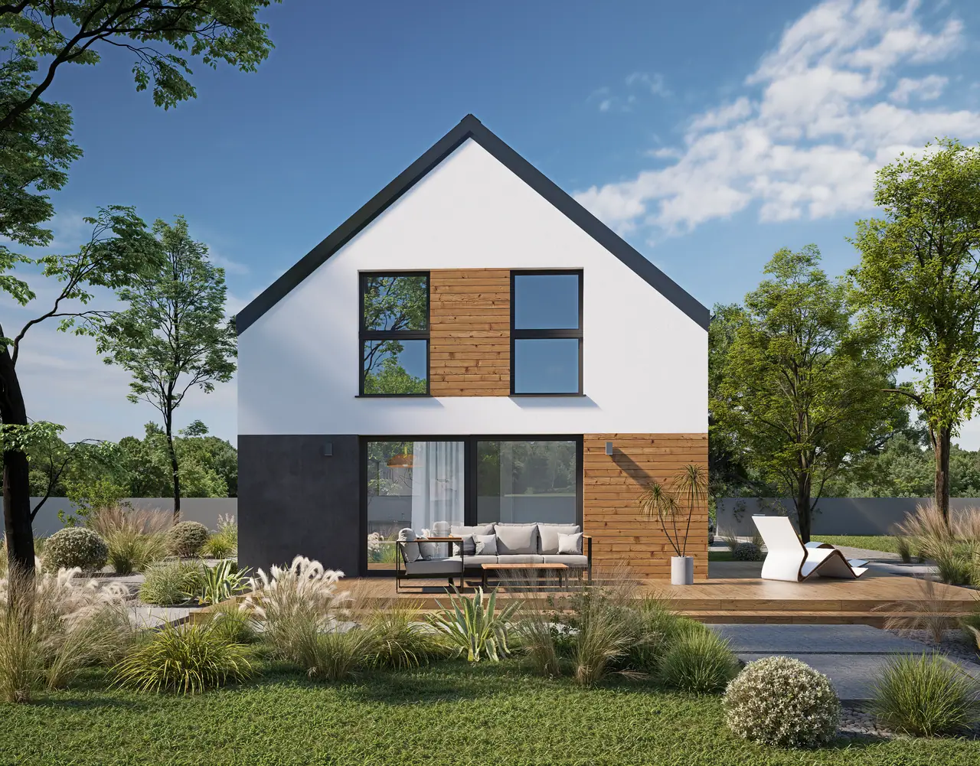
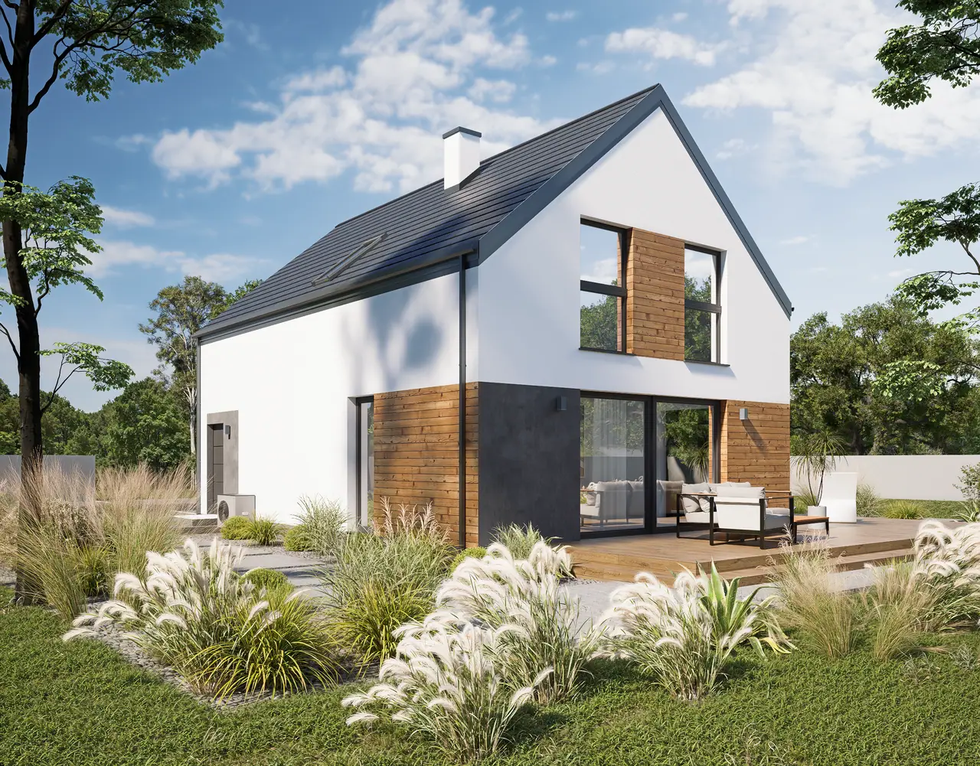
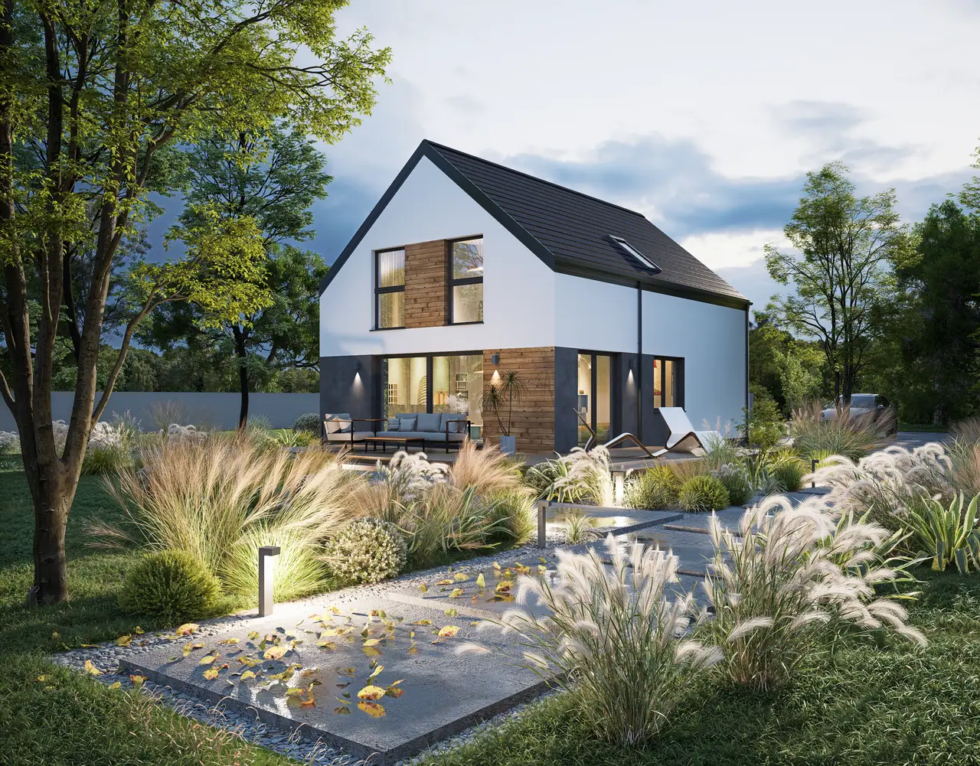
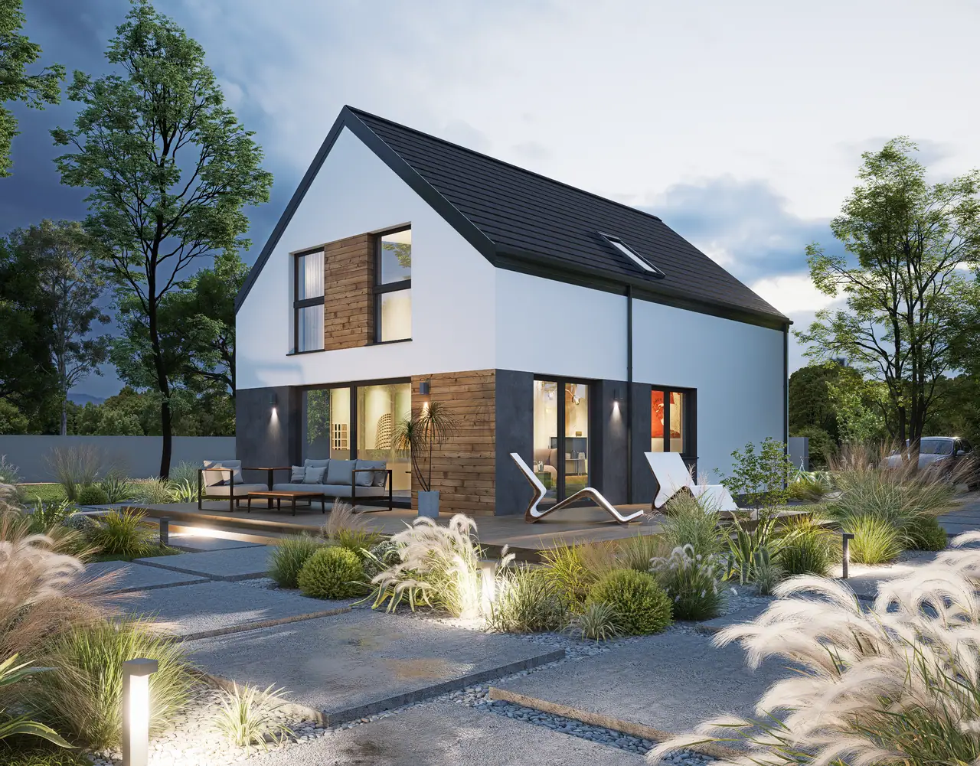
A 133 m² house with an attic storey: living area on the ground floor, bedrooms and a study upstairs. A pitched roof without eaves and large glazing on the terrace side.
* Price and design data: Atrakcyjne Domy. The price does not include the design adaptation or the foundation slab.
Successive stages of building an expanded clay concrete house. Photos: Atrakcyjne Domy. Click to enlarge.
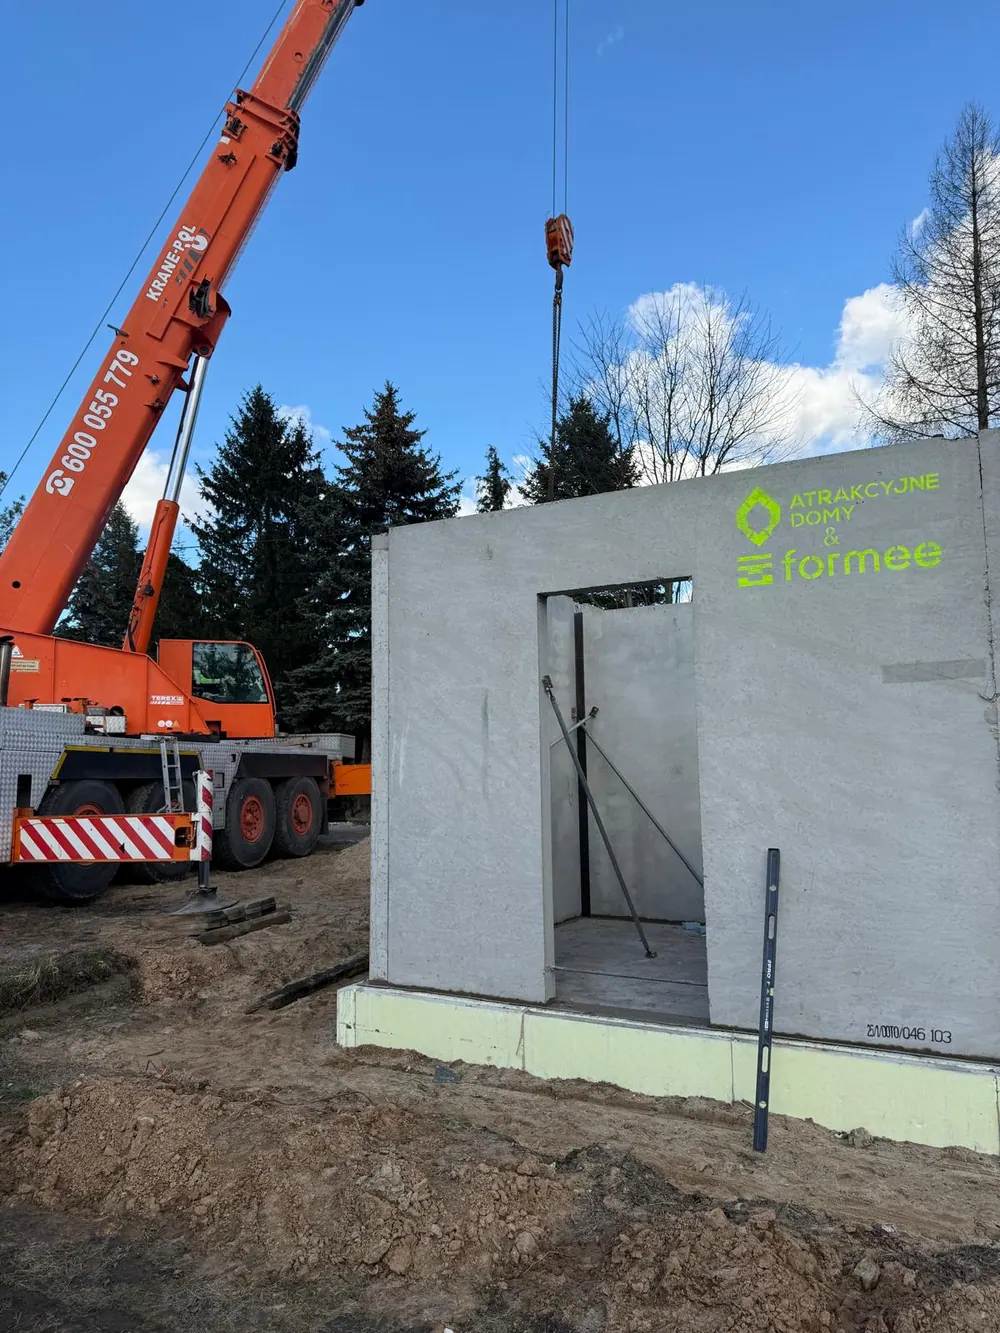
The walls are built from precast expanded clay concrete elements. Expanded clay concrete combines lightweight expanded clay aggregate with cement, water and admixtures: it is lighter than ordinary concrete, warm and durable. The elements are made in a factory and arrive on site ready for assembly.
A lightweight aggregate made from clay fired at high temperature. Its porous structure makes it a good insulator.
The binder that bonds the aggregate into a uniform mass.
Needed for the cement to set.
Mineral and chemical. They improve strength and durability.
Its compressive strength is sufficient for load-bearing walls in residential construction, particularly in a prefabricated system.
Walls and beams are made in a factory under controlled conditions. On site they are simply assembled: the weather does not delay the work, and the dimensions are accurate.
This website uses only essential cookies. Details in our Privacy policy